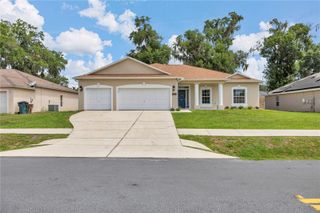
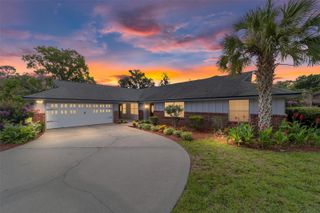
2942 NE 46TH AVENUE, Ocala, FL 34470
- 5 beds |
- 3 baths |
- 2,661 sqft
 Single-Family Home
  Built in 2018
  0.25acre lot
 2 car garage
  $136/sqft
  Listed 4 days ago
Property Description
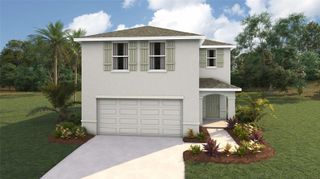
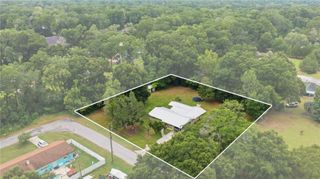
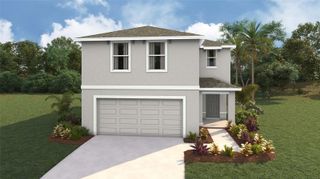
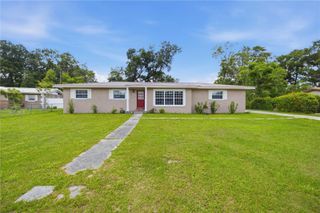
5 bedrooms, 3 bathrooms, plus a dedicated den and a private downstairs guest suite make this spacious home the perfect fit for growing families, multi-generational living, or anyone needing extra space. Ideally located in the heart of Ocala, you'll enjoy quick access to shopping, dining, schools, medical facilities, and everyday conveniences while being just minutes from downtown. The open-concept kitchen features granite countertops, a touchless faucet, ample cabinetry, a large pantry, and newer stainless steel appliances, including the refrigerator, microwave, and oven. A brand-new washer and dryer are also included. The flexible floor plan offers both a spacious family room and a separate formal living and dining area, providing plenty of room for entertaining or everyday living. The primary suite features a large walk-in closet and dual vanities, while the upstairs loft offers the perfect space for a second living area, playroom, or home office. Step outside to enjoy the oversized screened lanai overlooking a fully fenced backyard enclosed with a 6-foot vinyl privacy fence—ideal for pets, family and friends. Fresh interior paint throughout makes this home truly move-in ready. Don't miss this opportunity to own a spacious home in an excellent Ocala location. Schedule your private showing today!
- Listing Status:
- Active
- Date Added:
- July 2, 2026
- Data Last Updated:
- July 6, 2026 at 8:23PM
- Listing Office:
- ALL FLORIDA HOMES REALTY LLC : 352-789-5083
- Listing Agent:
- Lucas Isaza : 352-615-0890
- MLS ID:
- OM727714

- General: Other
- Roofing: Shingle
- General: BlockStuccoTwoSlab
- Road/Access: Asphalt
- HOA Amenities: 126.0Quarterly
- Originating MLS: Stellar MLS
- County: Marion
- Zoning: R1ASEC 02 TWP 15 RGE 22 PLAT BOOK 010 PAGE 066 OAK HILL PLANTATION PHASE 1 BLK G LOT 224244-007-02
- Fencing: Vinyl
- Utilities: Electricity ConnectedSewer ConnectedWater Connected
- Water: Public
- Sewer: Public Sewer
- Source: Stellar MLS
- Ownership: Fee Simple
This listing courtesy of Lucas Isaza , ALL FLORIDA HOMES REALTY LLC
Monthly Payment
- Principal & Interest $
- Property Taxes $
- Home Insurance $
- VA Funding Fee $