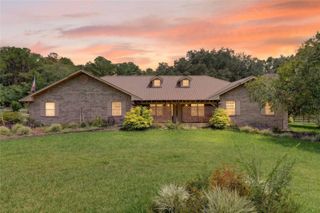
3220 SE 21ST AVENUE, Ocala, FL 34471
- 4 beds |
- 3 baths |
- 3,000 sqft
 Single-Family Home
  Built in 1987
  0.39acre lot
 2 car garage
  $217/sqft
  Listed 3 months ago
Property Description
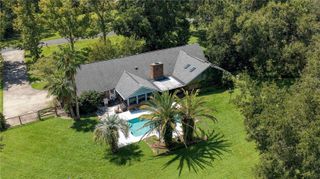
Virtually Staged. What are you waiting for? Welcome to one of SE Ocala's most DISTINCTIVE homes in sought-after Quail Creek. If you've been searching for a home with CHARACTER, generous living space, and room to entertain, your search ends here. Offering approximately 3,000 square feet of heated living SPACE, this beautifully maintained 4-bedroom, 3-bath residence was designed for making memories. From holiday gatherings and family celebrations to pool parties and quiet evenings at home, every space has been thoughtfully designed for comfortable everyday living. The spacious floor plan features multiple living and entertaining areas, a finished upstairs media/bonus room, a cozy fireplace, and a unique photography darkroom with sink that can easily become an art studio, hobby room, craft space, or private workspace. Step outside to your own backyard retreat where the sparkling POOL becomes the centerpiece for relaxing weekends and entertaining friends. Recent improvements provide peace of mind, including a new roof (2021), Lennox HVAC system (2024), remodeled bathroom (2023), and dual HVAC systems serving both levels of the home. Situated in the established Quail Creek neighborhood, you'll enjoy mature landscaping, larger homesites, and one of Ocala's most desirable Southeast locations, just minutes from shopping, restaurants, medical facilities, downtown Ocala, parks, and top-rated schools. This is more than a home. It's a place designed for living, entertaining, and creating lasting memories. Schedule your private showing today.
- Listing Status:
- Active
- Date Added:
- June 20, 2026
- Data Last Updated:
- September 28, 2026 at 11:21PM
- Listing Office:
- ROBB HARRISON REALTY INC : 352-877-2790
- Listing Agent:
- Robb Harrison : 513-442-9083
- Contact:
- 352-877-2790
- MLS ID:
- OM726851

- General: Private Yard
- Style: Traditional
- Other Structures: Front PorchDeckCovered
- Pool: GuniteIn Ground
- Parking: Circular DrivewayDrivewayGarage Door OpenerOff Street
- Roofing: Shingle
- Windows: Skylight(s)Blinds
- General: FrameTwoBlock
- Road/Access: Paved
- Originating MLS: Stellar MLS
- County: Marion
- Zoning: R1SEC 28 TWP 15 RGE 22 PLAT BOOK W PAGE 096 QUAIL CREEK BLK B LOT 52990-002-005
- Fencing: FencedWood
- Utilities: Electricity ConnectedUnderground UtilitiesWater Connected
- Water: Public
- Sewer: Septic Tank
- Source: Stellar MLS
- Ownership: Fee Simple
This listing courtesy of Robb Harrison , ROBB HARRISON REALTY INC
Monthly Payment
- Principal & Interest $
- Property Taxes $
- Home Insurance $
- VA Funding Fee $

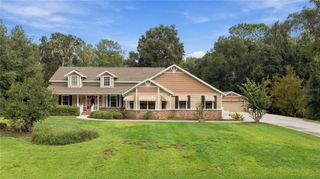
 New - 3 days ago