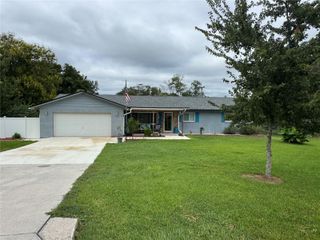
3361 SE 56TH TERRACE, Ocala, FL 34480
- 3 beds |
- 2 baths |
- 1,872 sqft
 Single-Family Home
  Built in 1992
  0.3acre lot
 2 car garage
  $200/sqft
  Listed 6 days ago
Property Description
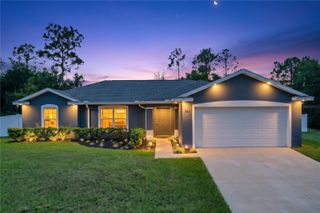
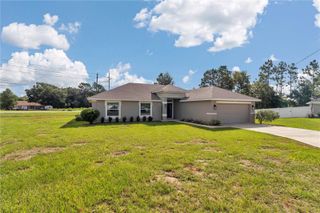
WELCOME to this SOUTHEAST OCALA POOL HOME situated on a private, fenced 0.30-acre lot in the desirable Indian Pines subdivision—with no HOA! Offering nearly 2,800 total square feet, this well-maintained residence features 3 bedrooms, 2 full bathrooms, a 2-car garage with an automatic opener, and a dedicated interior laundry room. Enter through the new front door (2025) and you will find an inviting floor plan highlighted by generous living spaces, a kitchen equipped with stainless steel appliances, granite countertops, eat-in breakfast area with booth, and a reverse osmosis water filtration system. The primary suite features a versatile bonus flex room ideal for a dedicated home office, private nursery, gym, or quiet reading retreat. Designed for year-round indoor-outdoor living, the main living and dining areas open to a screened-in pool enclosure (added 2025) and a fully fenced backyard that offers privacy for pets, gardening, and gatherings. Key mechanical updates provide long-term peace of mind, including an HVAC replacement in 2021, a roof replaced in 2013, and front-yard irrigation installed in 2025. Located just minutes from the YMCA, Jervy Gantt Recreation Center, Baseline Trailhead Park along the Marjorie Harris Carr Cross Florida Greenway, top-rated schools, regional medical facilities, and premier shopping and dining, this Southeast Ocala home delivers functional space, major system upgrades, and everyday convenience. Make your appointment to see this one TODAY!
- Listing Status:
- Active
- Date Added:
- September 24, 2026
- Data Last Updated:
- September 28, 2026 at 5:21PM
- Listing Office:
- MOMENTUM REALTY - OCALA : 352-509-6169
- Listing Agent:
- Lynette Livingston : 352-207-4864
- Contact:
- 352-509-6169
- MLS ID:
- OM732850

- General: Lighting
- Other Structures: Front PorchPatioCovered
- Pool: GuniteIn GroundScreen Enclosure
- Parking: DrivewayGarage Door Opener
- Roofing: Shingle
- General: Vinyl SidingFrameOneBlock
- Road/Access: AsphaltPaved
- Originating MLS: Stellar MLS
- County: Marion
- Zoning: R1SEC 25 TWP 15 RGE 22 PLAT BOOK 001 PAGE 133 INDIAN PINES 1ST ADDITION BLK B LOT 229700-002-02
- Fencing: Wood
- Utilities: Electricity ConnectedNatural Gas ConnectedWater Connected
- Water: Public
- Sewer: Septic Tank
- Source: Stellar MLS
- Ownership: Fee Simple
This listing courtesy of Lynette Livingston , MOMENTUM REALTY - OCALA
Monthly Payment
- Principal & Interest $
- Property Taxes $
- Home Insurance $
- VA Funding Fee $

 New - 12 hours ago