3370 SW 129TH LOOP, Ocala, FL 34473
- 4 beds |
- 2 baths |
- 1,751 sqft
 Single-Family Home
  Built in 2025
  10,454sqft lot
 2 car garage
  $165/sqft
  Listed 11 months ago
Property Description
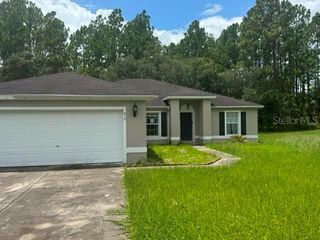
*COVERED PORCH* Brand-New and Move-In Ready! Discover this stunning, newly built 4-bedroom home located in one of Ocala’s most sought-after neighborhoods. Perfect for families and savvy buyers, this property offers the ideal blend of modern comfort, thoughtful design, and long-term investment potential. Step inside to an open-concept layout featuring a bright and spacious living room that flows seamlessly into a dedicated dining area—perfect for everyday living or entertaining guests. The heart of the home is the beautifully appointed kitchen, complete with stone countertops, rich wood cabinetry, and generous space for cooking, hosting, and making memories with loved ones. All four bedrooms are generously sized to provide comfort and flexibility, including a luxurious primary suite with a walk-in closet. The additional bedrooms each feature built-in closets for easy organization. Two modern bathrooms showcase sleek finishes and a fresh, contemporary feel. Enjoy the convenience of a two-car garage for secure parking and extra storage. Best of all, this home is move-in ready, meaning you can start enjoying it from day one—no renovations or waiting needed. Located just 4 minutes from the nearest elementary school and 14 minutes from Walmart, this home offers unbeatable convenience for daily living. Don’t miss your chance to own a brand-new home in a prime location. Schedule your showing today!
- Listing Status:
- Pending
- Date Added:
- August 15, 2025
- Data Last Updated:
- July 28, 2026 at 5:21AM
- Listing Office:
- WRA BUSINESS & REAL ESTATE : 407-512-1008
- Listing Agent:
- Victor Kubrusly : 754-304-4750
- MLS ID:
- O6334177

- General: Eat-in KitchenHigh CeilingsKitchen/Family Room ComboLiving Room/Dining Room ComboOpen FloorplanPrimary Bedroom Main FloorSolid Wood CabinetsStone CountersThermostatWalk-In Closet(s)
- Appliances: DishwasherMicrowaveRangeRefrigerator
- Laundry: InsideLaundry Room
- Flooring: Vinyl
- A/C: Central Air
- Heating: Central
- General: GardenLightingSidewalkSliding Doors
- Style: Ranch
- Other Structures: Front PorchRear PorchCovered
- Parking: Garage Door Opener
- Roofing: Shingle
- General: BlockStuccoOneSlab
- Road/Access: Asphalt
- Originating MLS: Stellar MLS
- County: Marion
- Zoning: R1SEC 02 TWP 17 RGE 21 PLAT BOOK O PAGE 140 MARION OAKS UNIT 7 BLK 1083 LOT 58007-1083-05
- Utilities: Electricity AvailableWater Available
- Water: Public
- Sewer: Septic Tank
- Source: Stellar MLS
- Ownership: Fee Simple
This listing courtesy of Victor Kubrusly , WRA BUSINESS & REAL ESTATE
Monthly Payment
- Principal & Interest $
- Property Taxes $
- Home Insurance $
- VA Funding Fee $

 New - 1 day ago