3461 NW 56TH AVENUE, Ocala, FL 34482
- 3 beds |
- 3 baths |
- 2,290 sqft
 Single-Family Home
 Built in 2018
 0.29acre lot
 3 car garage
 $255/sqft
 Listed 1 month ago
Property Description
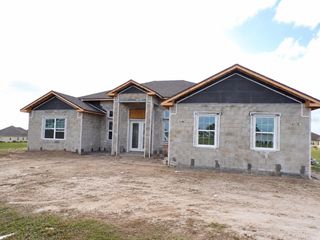
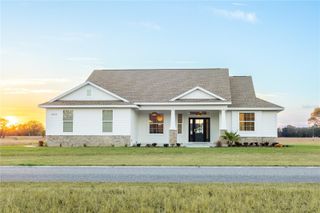
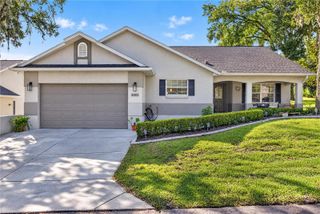
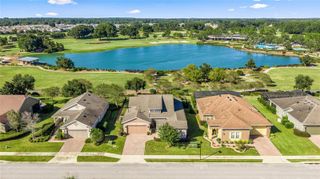
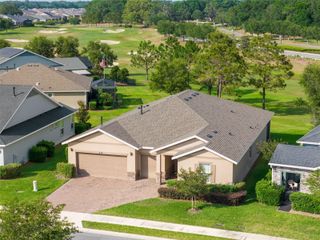
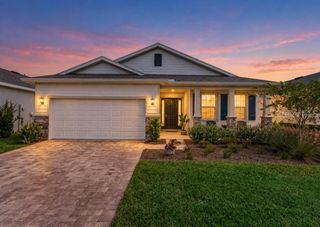
Beautifully and meticulously maintained, this Ocala Preserve home sits on a quiet cul-de-sac street and is one of the community's largest homesites, offering added space, privacy, and a rare three-car garage. Inside, the floor plan includes a large cook's kitchen, a primary suite with custom walk-in closet, an en-suite guest bedroom, an additional bedroom or flex room, and a separate Smart Space that works well as an office. Natural light, tasteful custom window treatments and many upgrades throughout give the home a finished, well-cared-for feel. The wraparound rear patio overlooks the landscaped yard and provides plenty of room for outdoor dining, morning coffee or entertaining. The three-car garage is another standout feature, with space for an additional vehicle, golf cart, storage, or recreational equipment. Ocala Preserve offers golf, resort-style pools with bar and meal service, a lap pool and hot tub, pickleball, tennis, bocce, fishing, kayaking, fitness facilities, recreational and biking trails, dog parks, and a wide range of clubs and activities. Residents also have access to an on-site restaurant and bar, spa facilities, and the new Lake House. Publix is just a mile away, two miles from Interstate 75, and a short drive from the World Equestrian Center, shopping and dining. This property is sure to impress!
- Listing Status:
- Active
- Date Added:
- October 2, 2026
- Data Last Updated:
- November 13, 2026 at 7:20AM
- Listing Office:
- PREMIER SOTHEBY'S INTERNATIONAL REALTY : 352-509-6455
- Listing Agent:
- Blake Hunter : 352-286-5574
- Contact:
- 352-509-6455
- MLS ID:
- OM733179

- General: Rain GuttersSprinkler Metered
- Other Structures: Front PorchWrap AroundCovered
- Parking: Golf Cart Garage
- Roofing: Shingle
- General: HardiPlank TypeOneSlab
- Road/Access: Paved
- HOA Amenities: ClubhouseFitness CenterGatedGolf CoursePickleball Court(s)PoolRecreation FacilitiesSpa/Hot TubTennis Court(s)Trail(s)PoolInternetMaintenance StructureMaintenance GroundsRecreational Facilities1584.0Quarterly
- Originating MLS: Stellar MLS
- County: Marion
- Zoning: PUDSEC 04 TWP 15 RGE 21 PLAT BOOK 012 PAGE 113 OCALA PRESERVE PHASE 1 LOT 261369-0026-00
- Utilities: BB/HS Internet AvailableElectricity ConnectedNatural Gas ConnectedSewer ConnectedWater Connected
- Water: Public
- Sewer: Public Sewer
- Source: Stellar MLS
- Ownership: Fee Simple
This listing courtesy of Blake Hunter , PREMIER SOTHEBY'S INTERNATIONAL REALTY
Monthly Payment
- Principal & Interest $
- Property Taxes $
- Home Insurance $
- VA Funding Fee $