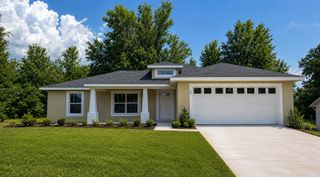
3523 SE 6TH STREET, Ocala, FL 34471
- 4 beds |
- 2 baths |
- 1,601 sqft
 Single-Family Home
  Built in 1958
  10,019sqft lot
 —— car garage
  $175/sqft
  Listed 2 months ago
Property Description
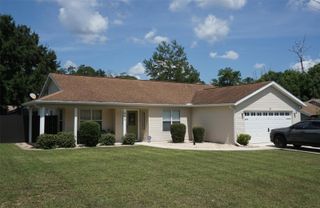
One or more photo(s) has been virtually staged. One or more photo(s) has been virtually staged. Looking for a 4-bedroom pool home without the premium price tag? This well-maintained home offers the perfect combination of space, convenience and outdoor living in the heart of Ocala. Located on a corner lot less than 10 minutes from downtown, shopping, dining and medical facilities, you'll enjoy easy access to everything while having your own private backyard retreat. Inside, you'll find a functional layout featuring laminate flooring in the great room and dining area, an inside laundry room and a versatile bonus room with built-in bookshelves that is ideal for a home office, hobby room, playroom or additional living space. The vintage tile bathrooms add character and charm, while recent improvements provide added peace of mind, including an upgraded electrical panel in 2022 and a water heater replaced in May 2026 following a recent 4-point inspection. Step outside and enjoy Florida living year-round with your own private inground pool, vinyl privacy fencing and plenty of space for entertaining family and friends. Whether you're hosting summer barbecues, pool parties or simply relaxing poolside, this backyard is designed to be enjoyed. Additional features include a covered front porch, attached carport and storage shed for added convenience. Pride of ownership is evident throughout, with semi-annual HVAC servicing, annual plumbing maintenance and weekly professional pool care. Affordable 4-bedroom pool homes with this combination of space, location and outdoor living are hard to find. Schedule your private showing today and see everything this property has to offer.
- Listing Status:
- Active
- Date Added:
- May 2, 2026
- Data Last Updated:
- July 28, 2026 at 2:23AM
- Listing Office:
- RE/MAX ALLSTARS REALTY : 352-484-0155
- Listing Agent:
- Denise Bibeau : 352-804-5661
- MLS ID:
- OM723796

- General: LightingStorage
- Other Structures: Front PorchCovered
- Pool: GuniteIn Ground
- Roofing: Other
- Windows: Blinds
- General: BlockOneSlab
- Road/Access: Paved
- Originating MLS: Stellar MLS
- County: Marion
- Zoning: R1ASEC 15 TWP 15 RGE 22 PLAT BOOK F PAGE 013 OCALA HIGHLANDS CITRUS DRIVE ADD UNIT 1 BLK D LOT 3 EXC BEG AT THE NE COR OF LOT 3 TH S 00-05-13 W ALG E LINE OF LOT 3 60 FT TO A PT OF CURVATURE SAID CURVE BEING CONCAVE NWLY HAVING A RADIUS OF 24.97 FT A CN TRL ANGLE OF 90-04-30 & A CHORD BEARING & DISTANCE OF S 45-07-28 W 35.33 FT TH SWLY ALG CURVE TO THE RGT 39.25 FT TO A PT OF TANGENCY TH N 89-50-17 W 11 FT TH N 45-07-28 E 35.33 FT TH N 00-05-13 E 60.01 FT TO THE N LINE OF LOT 3 TH S 89-50-17 E ALG N LINE 11 FT TO THE POB2784-004-003
- Fencing: Vinyl
- Utilities: BB/HS Internet AvailableFiber Optics
- Water: Public
- Sewer: Public Sewer
- Source: Stellar MLS
- Ownership: Fee Simple
This listing courtesy of Denise Bibeau , RE/MAX ALLSTARS REALTY
Monthly Payment
- Principal & Interest $
- Property Taxes $
- Home Insurance $
- VA Funding Fee $

 New - 22 hours ago