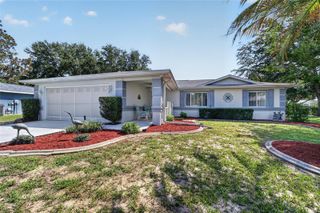
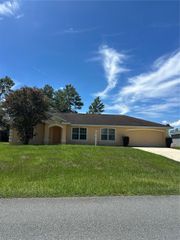
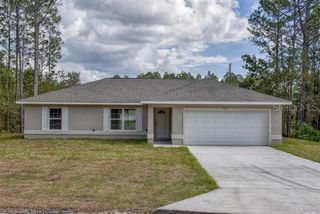
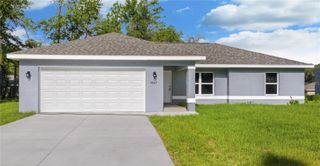
3579 SW 128TH PL, Ocala, FL 34473
- 3 beds |
- 2 baths |
- 1,549 sqft
 Single-Family Home
  Built in 2026
  10,454sqft lot
 2 car garage
  $177/sqft
  Listed 2 months ago
Property Description
Brand New 3BR/2BA Split Plan Home | No HOA | Spacious Lot | Built 2026. Welcome home to this beautifully constructed 2025-built residence in the growing and peaceful community of Marion Oaks, offering the perfect blend of modern comfort, smart design, and freedom—with no HOA fees. ****************************************************************************************************************************************************************************************************************************** This 3-bedroom, 2-bath split floor plan home features STAINLESS STEEL FRIGIDAIRE APPLIANCES, Tile Showers and Title Floors. From the moment you step inside, you’ll appreciate the attention to detail, open-concept layout, and contemporary finishes that make this home move-in ready and easy to love. The home sits on a nice lot, providing ample space, privacy, and room to grow. Whether you’re a first-time buyer, downsizing, or looking for a smart investment property, this home delivers style, flexibility, and long-term value. New homes with no HOA are rare finds—don’t miss your chance to own a slice of Ocala living with freedom and functionality. ****************************************************************************************************************************************************************************************************************************** Easy access to I-75, SR 200, shopping, restaurants, and healthcare Short drive to Ocala’s World Equestrian Center, downtown Ocala, and nature preserves. A chance to own a slice of Ocala living with freedom and functionality.
- Listing Status:
- Active
- Date Added:
- May 30, 2026
- Data Last Updated:
- July 28, 2026 at 7:22AM
- Listing Office:
- ROBIN MITCHELL REALTY : 407-416-2753
- Listing Agent:
- Robin Mitchell : 407-416-2753
- MLS ID:
- O6411953

- General: Sliding Doors
- Style: Contemporary
- Other Structures: Rear Porch
- Parking: DrivewayGarage Door Opener
- Roofing: Shingle
- General: FrameOneSlab
- Road/Access: Paved
- Originating MLS: Stellar MLS
- County: Marion
- Zoning: RESSEC 02 TWP 17 RGE 218007-1063-11
- Utilities: Electricity ConnectedWater Connected
- Water: Public
- Sewer: Septic Tank
- Source: Stellar MLS
- Ownership: Fee Simple
This listing courtesy of Robin Mitchell , ROBIN MITCHELL REALTY
Monthly Payment
- Principal & Interest $
- Property Taxes $
- Home Insurance $
- VA Funding Fee $


 New - 1 day ago