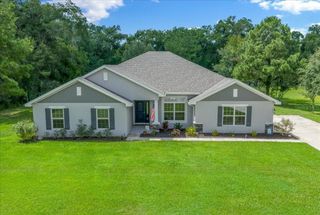
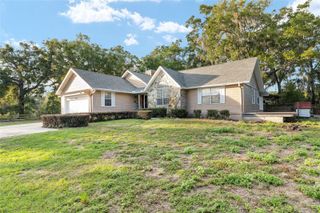
360 NW 113TH CIRCLE, Ocala, FL 34482
- 4 beds |
- 4 baths |
- 3,310 sqft
 Single-Family Home
  Built in 2006
  1.07acre lot
 2 car garage
  $144/sqft
  Listed 3 months ago
Property Description
Welcome to this spacious and well-appointed home offering over 3,000 square feet of living space in a desirable gated community. Situated on more than an acre of fully fenced property, this exceptional residence combines comfort, functionality, and convenience. This home has been competitively priced to reflect the opportunity for a buyer to make updates and improvements over time. The asking price takes into consideration the home’s current condition and compares favorably with similar properties in the neighborhood that required comparable updates. This presents an excellent opportunity to purchase a well-priced home and add your own personal style while building equity. One of the home's standout features is its two oversized primary suites. The main primary suite boasts dual vanities, a large Jetta soaking tub, a walk-in shower, and two spacious walk-in closets. The second primary suite is equally generous in size and is ideal as a mother-in-law suite, private guest quarters, or a large home office. Its en-suite bathroom has been recently updated and includes a walk-in shower. The expansive family room, added in 2008, features new flooring and offers the perfect space for entertaining, a game room, or additional living area. From here, you'll enjoy views of the large backyard, complete with both a walk-through gate and a convenient drive-through gate. As an added bonus, the pool table currently in the game room will convey with the property, making it move-in ready for entertaining family and friends. Additional highlights include a two-car garage, two air-conditioning units that have been recently serviced, new ductwork and decking, seamless gutters, roof vents, and a six-zone sprinkler system. The water heater is original and approximately half of the roof is original. The roof covering the 2008 addition was redone in 2016. Ideally located close to shopping, dining, and everyday amenities, this property is also less than five minutes from the World Equestrian Center, making it an excellent opportunity for equestrian enthusiasts and anyone seeking a prime location. With its generous living space, versatile floor plan, and sought-after location, this home is truly a must-see. Schedule your private showing today!
- Listing Status:
- Active
- Date Added:
- June 12, 2026
- Data Last Updated:
- September 29, 2026 at 5:23AM
- Listing Office:
- SELLSTATE NEXT GENERATION REALTY : 352-387-2383
- Listing Agent:
- Marlene Tsagarakis Harden : 786-277-2554
- Contact:
- 352-387-2383
- MLS ID:
- OM725957

- General: Private EntrancePrivate MailboxPrivate Yard
- Roofing: Shingle
- General: BlockConcreteStuccoOneSlab
- Road/Access: Paved
- HOA Amenities: 50.0Monthly
- Originating MLS: Stellar MLS
- County: Marion
- Zoning: MHSEC 16 TWP 15 RGE 20 PLAT BOOK 006 PAGE 034 FORTY-ONE SIXTY PHASE 3 BLK D LOT 262130-004-026
- Utilities: BB/HS Internet AvailableCable AvailableCable ConnectedElectricity AvailableElectricity ConnectedUnderground UtilitiesWater AvailableWater Connected
- Water: Well
- Sewer: Septic Tank
- Source: Stellar MLS
- Ownership: Fee Simple
This listing courtesy of Marlene Tsagarakis Harden , SELLSTATE NEXT GENERATION REALTY
Monthly Payment
- Principal & Interest $
- Property Taxes $
- Home Insurance $
- VA Funding Fee $