3622 SW 151ST COURT, Ocala, FL 34481
- 3 beds |
- 2 baths |
- 1,195 sqft
 Single-Family Home
 Built in 2026
 10,019sqft lot
 1 car garage
 $184/sqft
 Listed 9 days ago
Property Description
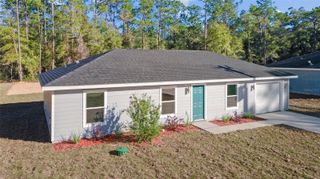
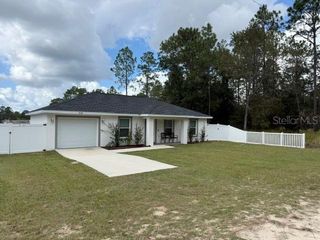
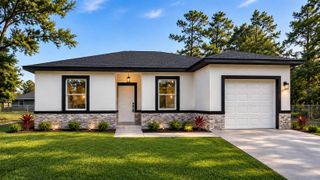
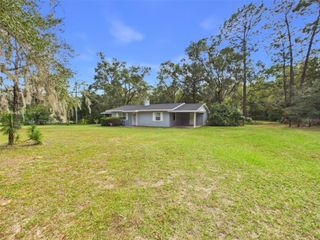
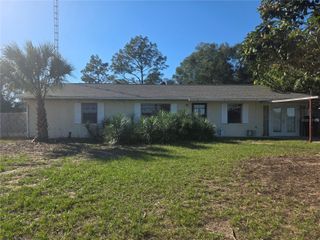
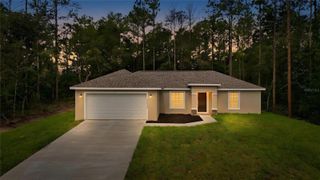
A LITTLE MORE SPACE. A SLOWER PACE. A WHOLE NEW WAY TO ENJOY FLORIDA LIVING! Your new home is beautifully appointed with 3-bedrooms and 2 bathrooms. Designed with both style and everyday functionality in mind. From the moment you enter, soaring ceilings and an inviting open floor plan create an airy, spacious feel, while luxury vinyl plank flooring throughout offers beauty, durability, and easy maintenance. The kitchen is sure to impress! Beautiful quartz countertops, a breakfast counter with a stunning waterfall edge, 42-inch upper cabinetry providing generous storage, and a complete stainless steel appliance package combine modern elegance with practical design. The primary suite offers a peaceful retreat, featuring tray ceilings, a ceiling fan, a walk-in closet, and a private bath with a beautifully tiled, contemporary walk-in shower. The guest bathroom is equally well-appointed with quartz countertops and a tub/shower combination accented by stylish modern tile. Imagine your drive home taking you past picturesque horse farms, rolling green pastures, and the natural beauty that makes Central Florida so special. Imagine weekends spent kayaking the crystal-clear Rainbow River, exploring Rainbow Springs State Park, enjoying a round of golf, or discovering locally owned restaurants where Southern hospitality is still alive and well. Welcome to Rainbow Park, where life moves at a more comfortable pace, yet the conveniences of Ocala and Dunnellon are never far away! Shopping, dining, medical facilities, and the world-renowned World Equestrian Center are all within reach. AND DID WE MENTION—NO HOA? Enjoy the freedom of homeownership without the added restrictions of a traditional planned community. A private well and septic system mean no monthly water or sewer bills, this neighborhood setting is a laid-back, relaxed atmosphere. The roads here are county maintained. Whether you're escaping the hustle of a busier city, looking to simplify without sacrificing quality, purchasing your first home, or simply craving a little more freedom, this home offers an opportunity to embrace the Florida lifestyle you've been dreaming about. The photos used in this listing are of a similar home in another location, colors, textures and finishes may vary. Home Warranty 2-10 - 1 Year Workmanship - 2 Years Systems (Electrical, Plumbing, Mechanical) - 10 Years Structural SOME PHOTOS ARE VIRTUALLY STAGED
- Listing Status:
- Active
- Date Added:
- November 4, 2026
- Data Last Updated:
- November 13, 2026 at 2:20PM
- Listing Office:
- BRICKS & MORTAR REAL ESTATE : 352-519-1888
- Listing Agent:
- Angela Rushing, PA : 352-274-8014
- Contact:
- 352-519-1888
- MLS ID:
- OM733932

- General: Lighting
- Other Structures: PorchCovered
- Roofing: Shingle
- Windows: Carbon Mono/DetectorLow-Emissivity Windows
- General: BlockConcreteStuccoOneSlab
- Road/Access: DirtLimerock
- Originating MLS: Stellar MLS
- County: Marion
- Zoning: R1SEC 26 TWP 15 RGE 19 PLAT BOOK G PAGE 034 RAINBOW PARK UNIT 3 BLK 125 LOT 52003-125-005
- Utilities: BB/HS Internet AvailableElectricity Connected
- Water: Well
- Sewer: Septic Tank
- Source: Stellar MLS
- Ownership: Fee Simple
This listing courtesy of Angela Rushing, PA , BRICKS & MORTAR REAL ESTATE
Monthly Payment
- Principal & Interest $
- Property Taxes $
- Home Insurance $
- VA Funding Fee $