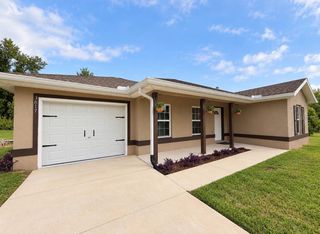
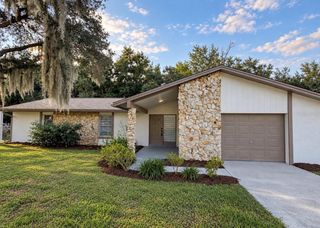
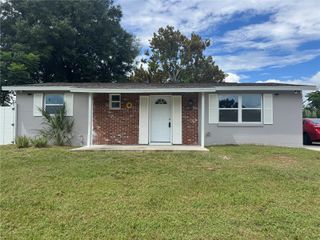
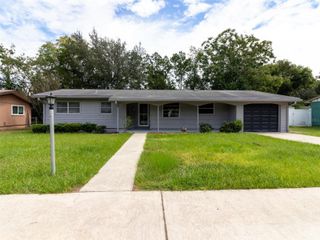
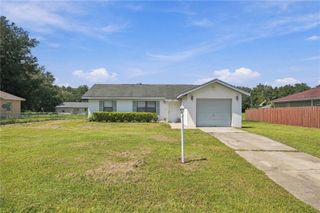
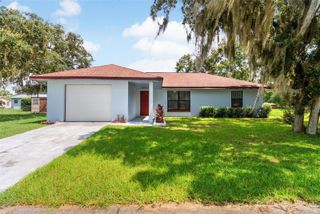
3770 SW 147TH LANE ROAD, Ocala, FL 34473
- 3 beds |
- 2 baths |
- 1,153 sqft
 Single-Family Home
  Built in 1976
  8,276sqft lot
 —— car garage
  $165/sqft
  Listed 10 days ago
Property Description
Welcome to your next home in the heart of Marion Oaks! This charming 3-bedroom, 2-bath residence offers great bones and a comfortable layout, boasting 1,500 total square feet. Thoughtful updates throughout mean you can move in and enjoy—while still having room to personalize. The Home Features: Built in 1976 with sturdy construction and excellent potential, Newer A/C, water heater, and roof for added peace of mind, Updated kitchen with modern upgrades, Ceramic Tile and Laminate flooring throughout for a fresh, clean feel, Bonus room adds extra flexible space for an office, dining room, playroom, or hobby area, Fully fenced backyard with a wood privacy fence, perfect for outdoor relaxing and privacy. Extended Family Opportunity: Need space for family, guests, or a creative retreat? This property includes a separate studio/guest/in-law tiny home with a private entrance—an exciting bonus with finish work needed. Bring your creativity and vision to complete it into the perfect guest suite, rental opportunity, or multi-generational living space. Neighborhood & Lifestyle: Marion Oaks offers an active, community-focused lifestyle with fantastic amenities, including: Clubhouse, Basketball courts, Tennis courts, Pickleball courts, Splash pad—ideal for those sunny Florida days! Conveniently located between Ocala and Belleview, you’re just minutes from shopping, churches, schools, doctors, and more. Plus, with easy access to I-75, commuting is simple, and you’re only a short drive north or south for dining, shopping, and everything Central Florida has to offer. Bring Your Vision: With updates already in place and a second space ready for finishing, this home offers a wonderful opportunity for buyers looking for value, location, and room to grow. Schedule your showing today!
- Listing Status:
- Active
- Date Added:
- September 18, 2026
- Data Last Updated:
- September 28, 2026 at 9:21PM
- Listing Office:
- RE/MAX ALLSTARS REALTY : 352-484-0155
- Listing Agent:
- Lisa Herrero : 863-673-0066
- Contact:
- 352-484-0155
- MLS ID:
- OM732391

- General: KennelPrivate EntranceRain GuttersSidewalkStorage
- Style: Traditional
- Other Structures: Guest HouseKennel/Dog RunShed(s)StorageFront Porch
- Parking: Driveway
- Roofing: Shingle
- Windows: Aluminum FramesBlindsDouble Pane Windows
- General: BlockHardiPlank TypeOneSlab
- Road/Access: AsphaltPaved
- HOA Amenities: Basketball CourtClubhousePickleball Court(s)Tennis Court(s)Trail(s)
- Originating MLS: Stellar MLS
- County: Marion
- Zoning: R1SEC 15 TWP 17 RGE 21 PLAT BOOK O PAGE 019 MARION OAKS UNIT 2 BLK 40 LOT 78002-0040-07
- Fencing: BoardFencedWood
- Utilities: Cable AvailableElectricity ConnectedPublicSewer ConnectedWater Connected
- Water: None
- Sewer: Public Sewer
- Source: Stellar MLS
- Ownership: Fee Simple
This listing courtesy of Lisa Herrero , RE/MAX ALLSTARS REALTY
Monthly Payment
- Principal & Interest $
- Property Taxes $
- Home Insurance $
- VA Funding Fee $