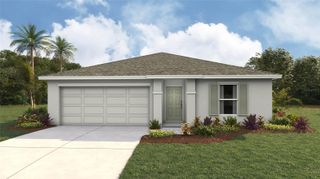
3835 NE 13TH AVENUE, Ocala, FL 34479
- 3 beds |
- 2 baths |
- 1,380 sqft
 Single-Family Home
  Built in 1995
  0.28acre lot
 2 car garage
  $187/sqft
  Listed 13 days ago
Property Description
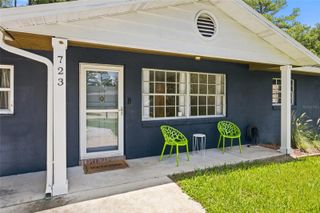
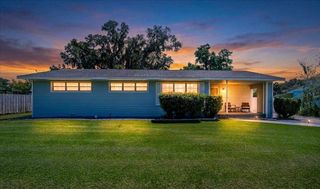
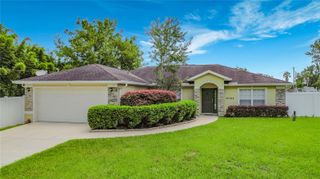
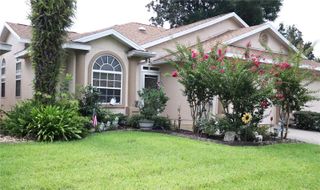
Move-In Ready | Updated Systems | Spacious Floor Plan | Fenced Backyard Don't let the exterior fool you—this move-in ready home lives much larger than it appears! Featuring a spacious split-bedroom floor plan, generously sized bedrooms, a large living room, an oversized laundry room, and a well-appointed kitchen with abundant cabinet storage and expansive countertop space, this home is designed for comfortable everyday living. Step outside to the fully fenced backyard, offering plenty of room for entertaining, grilling, pets, gardening, a play area, or even a future pool. Whether you're hosting family gatherings or enjoying a quiet evening outdoors, this backyard provides endless possibilities. Major system updates provide peace of mind, including a new roof (2022), water heater (2021), HVAC system (2018) with a recently replaced capacitor, and a newer garage door opener. Lovingly maintained and thoughtfully improved over the past five years, this home is truly ready for its next owners. Conveniently located in desirable Ocala, you'll enjoy easy access to the World Equestrian Center, shopping, restaurants, medical facilities, parks, and the beautiful Ocala National Forest, offering hiking, camping, boating, and year-round outdoor recreation. Whether you're searching for your first home, looking to downsize, or seeking an excellent investment opportunity, this property checks all the boxes. Schedule your private showing today—this one won't last long!
- Listing Status:
- Active
- Date Added:
- August 1, 2026
- Data Last Updated:
- August 14, 2026 at 7:21AM
- Listing Office:
- WATSON REALTY CORP : 352-536-6530
- Listing Agent:
- Patti Pate : 407-702-8980
- Contact:
- jilledgington@watsonrealtycorp.com
- MLS ID:
- G5115645

- General: Lighting
- Style: Contemporary
- Other Structures: Patio
- Roofing: Shingle
- General: StuccoOneSlab
- Road/Access: Paved
- Originating MLS: Stellar MLS
- County: Marion
- Zoning: RSEC 32 TWP 14 RGE 22 PLAT BOOK 002 PAGE 030 NORTHWOODS BLK A LOT 915552-001-09
- Utilities: BB/HS Internet Available
- Water: Private
- Sewer: Septic Tank
- Source: Stellar MLS
- Ownership: Fee Simple
This listing courtesy of Patti Pate , WATSON REALTY CORP
Monthly Payment
- Principal & Interest $
- Property Taxes $
- Home Insurance $
- VA Funding Fee $

 New - 1 day ago