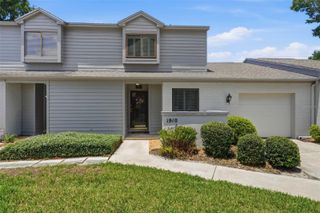
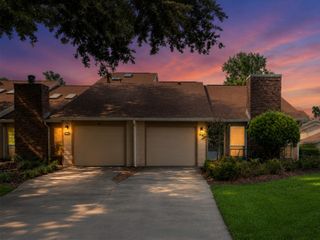
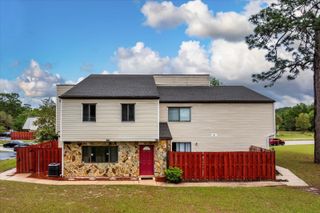
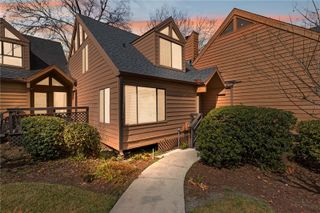
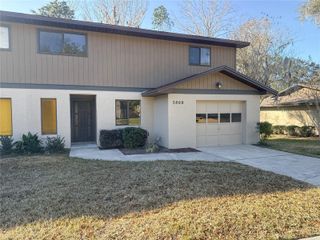
3836 NE 19TH STREET CIRCLE, Ocala, FL 34470
- 2 beds |
- 3 baths |
- 1,354 sqft
 Town Home
  Built in 1981
  1,307sqft lot
 1 car garage
  $162/sqft
  Listed 16 days ago
Property Description
Some townhomes feel like a compromise. This one feels like home. Thoughtfully updated and full of character, this 2-bedroom, 2.5-bath townhome offers warmth, privacy, and easy low-maintenance living with the added everyday convenience of a 1-car garage. Soaring ceilings, natural light, an open staircase, and a dramatic fireplace give the main living area an inviting sense of volume and comfort that lives larger than expected. The updated modern farmhouse kitchen is a true standout, featuring white cabinetry, subway tile backsplash, stainless steel appliances, a farmhouse sink, generous prep space, and a clean, timeless style that makes the heart of the home feel both fresh and welcoming. The layout offers excellent flexibility, with one bedroom downstairs and one upstairs, each with its own private full bathroom, creating comfortable separation for guests, work-from-home needs, or everyday privacy. A separate downstairs half bath adds convenience while keeping the bedroom suites tucked away. The enclosed back lanai provides valuable bonus space for morning coffee, reading, hobbies, plants, or an additional sitting area. Updated bathrooms, stylish finishes, updated LVP flooring, and a neutral designer palette enhance the polished, move-in ready feel throughout. A new roof installed in December 2022 offers peace of mind, while the community pool delivers the enjoyment of a pool lifestyle without the upkeep of a private pool. Conveniently located near shopping, dining, parks, medical facilities, Silver Springs attractions, and downtown Ocala, this townhome combines updates, charm, function, and location in a way buyers notice quickly.
- Listing Status:
- Active
- Date Added:
- May 10, 2026
- Data Last Updated:
- May 26, 2026 at 12:21AM
- Listing Office:
- MAGNOLIA & MAIN REALTY ADVISORS LLC : 352-812-0461
- Listing Agent:
- Alissa Williams : 352-812-2852
- MLS ID:
- O6406213

- General: Private Mailbox
- Roofing: Shingle
- General: StuccoTwoSlab
- Road/Access: AsphaltPaved
- HOA Amenities: Pool150.0Monthly
- Originating MLS: Stellar MLS
- County: Marion
- Zoning: PD08SEC 11 TWP 15 RGE 22 VILLAGE NORTH UNIT 18 BEING MORE PARTICULARLY DESC AS: COM AT THE SE COR OF N 1/2 OF NW 1/4 OF NW 1/4 OF SEC 11 TH S 89-56-55 W 658.97 FT TH N 00-16-36 W 436.13 FT TH N 89-43-24 E 25.44 FT TO THE POB TH N 01-04-11 E 34.34 FT TH S 88-55-49 E 56.62 FT TH S 01-04-11 W 21.82 FT TH S 88-55-49 E 47.21 FT TO A PT ON A CURVE CONCAVE WLY HAVING A RADIUS OF 100 FT TH SLY ALONG ARC OF CURVE A CHORD BEARING & DISTANCE OF S 01-48-56 W 10.00 FT TH N 88-55-49 W 47.08 FT TH S 01-04-11 W 2.5 2 FT TH N 88-55-49 W 56.62 FT TO THE POB27266-018-00
- Utilities: Cable ConnectedElectricity ConnectedWater Connected
- Water: Public
- Sewer: Public Sewer
- Source: Stellar MLS
- Ownership: Fee Simple
This listing courtesy of Alissa Williams , MAGNOLIA & MAIN REALTY ADVISORS LLC
Monthly Payment
- Principal & Interest $
- Property Taxes $
- Home Insurance $
- VA Funding Fee $