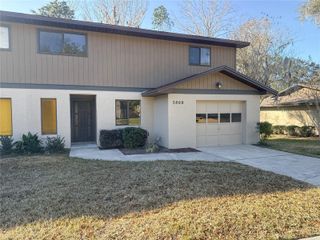
3867 NE 17TH STREET CIRCLE, Ocala, FL 34470
- 2 beds |
- 2 baths |
- 1,162 sqft
 Town Home
  Built in 1978
  871sqft lot
 1 car garage
  $168/sqft
  Listed 15 days ago
Property Description
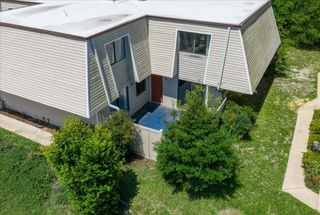
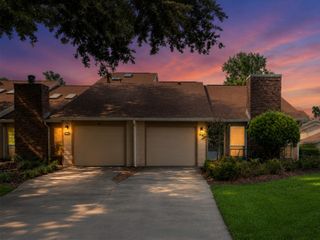
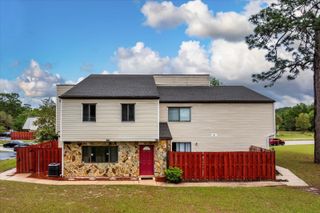
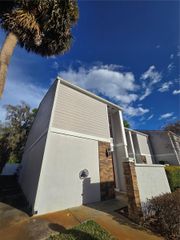
Welcome to this beautifully updated end-unit patio home in the peaceful community of The Village. The bright and spacious living room features a wood-burning fireplace and sliding glass door that opens to a private courtyard overlooking the community green space and swimming pool. The updated kitchen offers newer cabinetry and butcher-block countertops. Additional improvements include luxury vinyl flooring, PVC baseboards, an updated primary bathroom, and major 2024 upgrades, including the roof, HVAC system, and water heater. Situated along a quiet loop, the home is just a short walk from the community pool and pavilion. The association fee includes water, trash removal, exterior lawn care, community grounds maintenance, and access to the community pool. Schedule your private showing today and discover all this lovely home has to offer! The Village is an owner-occupied community, and rentals are not permitted.
- Listing Status:
- Active
- Date Added:
- July 12, 2026
- Data Last Updated:
- July 27, 2026 at 10:24PM
- Listing Office:
- CRYSTAL SNOOK REAL ESTATE : 352-630-5270
- Listing Agent:
- Crystal Snook : 352-630-5270
- MLS ID:
- OM728310

- General: CourtyardSliding Doors
- Style: Courtyard
- Other Structures: Patio
- Pool: In Ground
- Roofing: Shingle
- General: BlockStuccoOneSlab
- Road/Access: Paved
- HOA Amenities: Common Area TaxesPoolMaintenance GroundsWater185.0Monthly
- Originating MLS: Stellar MLS
- County: Marion
- Zoning: PD08SEC 11 TWP 15 RGE 22 THE VILLAGE (PATIO HOMES) UNIT 57 BEING MORE PARTICULARLY DESC AS: COM AT A PT ON THE E BNDY OF S 1/2 OF NW 1/4 OF NW 1/4 OF SEC 11 TH N 00-20-50 W 25 FT FROM SE COR OF S 1/2 OF NW 1/4 OF NW 1/4 TH S 89-53-54 W 268.06 FT TH N 00- 06-06 W 345.29 FT TO THE POB TH N 01-15-02 W 36.65 FT TH N 88-44-58 E 52.64 FT TH S 01-15-02 E .63 FT TH S 88-44-58 W .68 FT TH S 01-15-02 E 14.71 FT TH S 88-44-57 W 5.64 FT TH S 01-15-02 E 5.95 FT TH N 88-44-58 E 15.63 FT TH S 01-15-02 E 3.49 FT TH N 88-44-58 E 24.45 FT TO POC OF A CURVE CONCAVE SELY HAVING RADIUS OF 248.81 FT TH SWLY ALONG SAID CURVE A CHORD BEARING & DISTANCE OF S 05-46-45 W 10.08 FT TH S 88-44-58 W 23.22 FT TH S 01-15-02 E 1.55 FT TH S 88-44-58 W 54.65 FT TH S 01-15-00 E27265-057-00
- View: Garden
- Fencing: Masonry
- Utilities: Electricity ConnectedWater Connected
- Water: Public
- Sewer: Public Sewer
- Source: Stellar MLS
- Ownership: Fee Simple
This listing courtesy of Crystal Snook , CRYSTAL SNOOK REAL ESTATE
Monthly Payment
- Principal & Interest $
- Property Taxes $
- Home Insurance $
- VA Funding Fee $