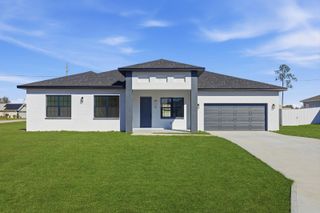
3880 SW 131ST PLACE RD, Ocala, FL 34473
- 4 beds |
- 3 baths |
- 2,478 sqft
 Single-Family Home
  Built in 2026
  10,019sqft lot
 3 car garage
  $165/sqft
  Listed 14 days ago
Property Description
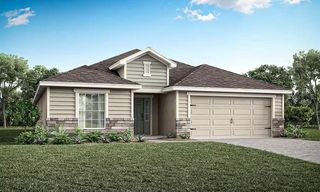
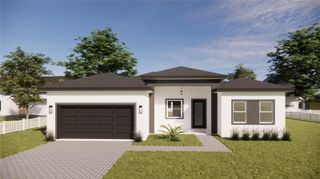
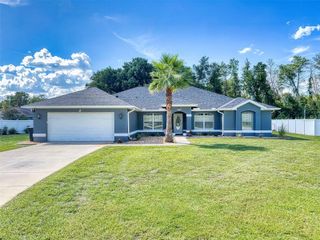
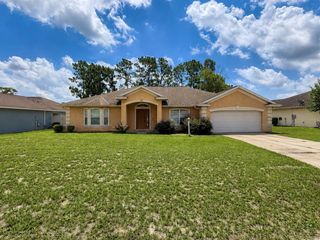
Ask about our Builder Incentives! High end luxury meets affordability in this stunning 4-bedroom 3-bathroom 3 car garage home situated on a central lot close to all things Ocala! Stand out features include Frost White Quartz countertops, designer tile selections in all the bathrooms, Samsung stainless steel appliances plus washer and dryer, 9'4'' ceiling & 8' doors throughout the entire home, LVP flooring throughout (NO CARPET), and so much more. From the moment you arrive you will notice the oversized 3 car garage driveway with ample parking and tasteful stacked-stone accents. Once inside, you will love the open floor plan with the living room, dining room and kitchen all flowing together in perfect harmony. The kitchen features 42'' upper cabinets, walk-in pantry, and an oversized island that is sure be the statement piece of this home. The Master suite is expansive with tray ceiling, dual sink vanity with makeup station, huge walk-in closet, and gorgeous seamless glass shower. Guest bedrooms are all very well sized with 2 bedrooms sharing a jack and jill bathroom with dual sinks. Indoor utility room with tons of natural light will make laundry your favorite chore. The secluded covered lanai is perfect for grilling or just relaxing with family and friends. This home won't last long, so schedule your private tour today before it's too late!
- Listing Status:
- Active
- Date Added:
- July 13, 2026
- Data Last Updated:
- July 28, 2026 at 12:23AM
- Listing Office:
- FL PRO BROKERS LLC : 407-790-7341
- Listing Agent:
- Jason Sirounis : 407-415-2747
- MLS ID:
- O6424681

- General: LightingPrivate YardSliding DoorsSprinkler Metered
- Other Structures: PatioCovered
- Parking: DrivewayGarage Door OpenerGround LevelOversized
- Roofing: Shingle
- General: BlockStuccoOneSlab
- Road/Access: AsphaltPaved
- Originating MLS: Stellar MLS
- County: Marion
- Zoning: R1SEC 10 TWP 17 RGE 21 PLAT BOOK O PAGE 140 MARION OAKS UNIT 7 BLK 1072 LOT 38007-1072-03
- Utilities: BB/HS Internet AvailableCable AvailableElectricity ConnectedPrivatePublicSprinkler MeterWater Connected
- Water: Public
- Sewer: Septic Needed
- Source: Stellar MLS
- Ownership: Fee Simple
This listing courtesy of Jason Sirounis , FL PRO BROKERS LLC
Monthly Payment
- Principal & Interest $
- Property Taxes $
- Home Insurance $
- VA Funding Fee $


 New - 2 days ago