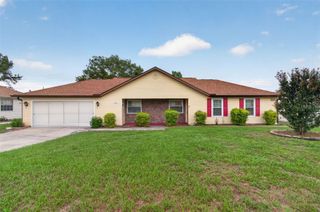
3947 NW 46TH TERRACE, Ocala, FL 34482
- 2 beds |
- 2 baths |
- 1,454 sqft
 Single-Family Home
  Built in 2019
  6,098sqft lot
 2 car garage
  $172/sqft
  Listed 6 months ago
Property Description
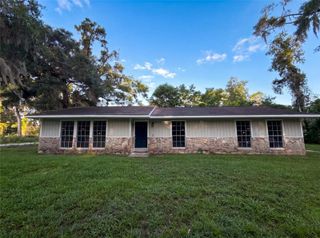
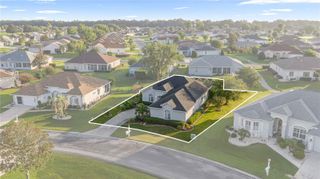
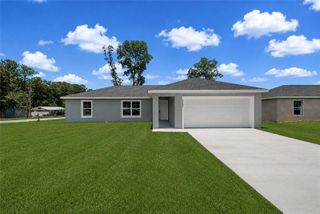
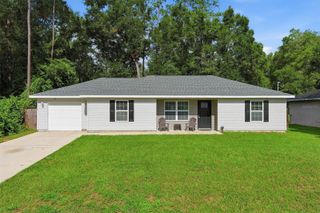
Welcome to this thoughtfully designed 1,454 sq. ft. residence tucked away on a quiet cul-de-sac in the highly sought-after 55+ section of Ocala Preserve. From the moment you step inside, the smart, seamless floor plan shines—maximizing every square foot to create a home that feels open, efficient, and comfortably spacious. Tile flooring anchors the main living areas, while plush carpeting in the bedrooms and den adds warmth and everyday comfort. The expansive lanai stretches the full width of the home and overlooks a generous backyard framed by a privacy wall, offering the perfect backdrop for morning coffee, evening relaxation, or effortless entertaining. All appliances are included, and the home is offered partially furnished, making your move-in experience simple and stress-free. With no CDD fees, this property delivers outstanding value along with low ongoing costs. Beyond the home itself, residents enjoy a vibrant, resort-style lifestyle with access to championship golf, bocce ball, pickleball and tennis courts, a state-of-the-art fitness center, an on-site restaurant and spa, and a wide array of member-led clubs and activities. This is more than just a home—it’s an opportunity to enjoy comfort, connection, and an amenity-rich lifestyle in one of Ocala’s most desirable active adult communities.
- Listing Status:
- Active
- Date Added:
- January 12, 2026
- Data Last Updated:
- July 28, 2026 at 1:21AM
- Listing Office:
- RE/MAX SIGNATURE : 386-236-0760
- Listing Agent:
- Stephanie Cathey : 386-316-0106
- MLS ID:
- V4946487

- General: Private YardSidewalkSliding DoorsTennis Court(s)
- Roofing: Shingle
- General: Cement SidingOneSlab
- Road/Access: Paved
- HOA Amenities: ClubhouseGatedGolf CoursePickleball Court(s)PoolSecurityInternetPoolSecurity1583.64Quarterly
- Originating MLS: Stellar MLS
- County: Marion
- Zoning: PUDSEC 34 TWP 14 RGE 21 PLAT BOOK 012 PAGE 102 OCALA PRESERVE PHASE 2 LOT 10671368-1067-00
- Utilities: Cable ConnectedNatural Gas ConnectedPublicSewer ConnectedWater Connected
- Water: Public
- Sewer: Public Sewer
- Source: Stellar MLS
- Ownership: Fee Simple
This listing courtesy of Stephanie Cathey , RE/MAX SIGNATURE
Monthly Payment
- Principal & Interest $
- Property Taxes $
- Home Insurance $
- VA Funding Fee $

 New - 20 hours ago