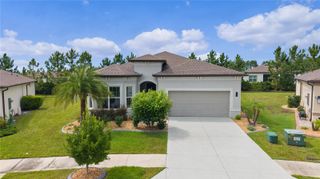
3970 SW 51ST TERRACE, Ocala, FL 34474
- 4 beds |
- 4 baths |
- 2,510 sqft
 Single-Family Home
  Built in 2005
  7,405sqft lot
 2 car garage
  $149/sqft
  Listed 14 days ago
Property Description
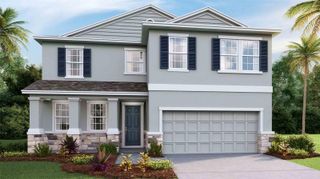
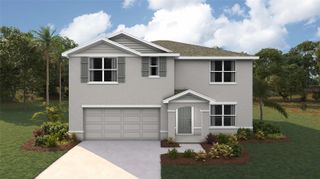
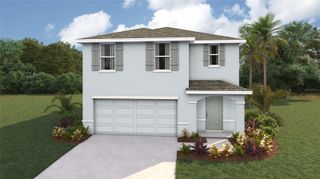
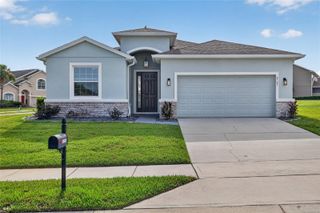
Welcome to this beautifully maintained home in one of Ocala’s desirable communities! Offering a thoughtful split-bedroom floor plan, this home features an additional bonus room that is perfect as a home office, study, hobby room, or flexible living space to fit your needs. Inside, you’ll find upgraded countertops, durable luxury vinyl plank flooring throughout the main living areas, and a bright, open layout designed for both everyday living and entertaining. The fenced backyard provides added privacy and plenty of room to relax, garden, or enjoy outdoor activities. For added peace of mind, the HVAC system was just serviced 07/13/2026. Located in a community with outstanding amenities, residents enjoy access to a resort-style swimming pool, clubhouse, fitness center, playground, sidewalks, and beautifully maintained common areas. Conveniently situated near shopping, dining, medical facilities, schools, and major roadways, this home offers the perfect combination of comfort, convenience, and lifestyle. Don’t miss the opportunity to make this move-in-ready home your own—schedule your private showing today!
- Listing Status:
- Active
- Date Added:
- July 13, 2026
- Data Last Updated:
- July 27, 2026 at 9:23PM
- Listing Office:
- ROBB HARRISON REALTY INC : 352-877-2790
- Listing Agent:
- Rudolph Hernandez, Jr : 352-505-1344
- MLS ID:
- OM728078

- General: SidewalkSliding Doors
- Roofing: Shingle
- General: ConcreteStuccoTwoSlab
- Road/Access: Asphalt
- HOA Amenities: ClubhouseFitness CenterPoolTennis Court(s)Trail(s)136.0Monthly
- Originating MLS: Stellar MLS
- County: Marion
- Zoning: PUDSEC 33 TWP 15 RGE 21 PLAT BOOK 008 PAGE 128 SADDLE CREEK PHASE 1 LOT 1452386-100-145
- Fencing: Fenced
- Utilities: Cable ConnectedElectricity ConnectedWater Connected
- Water: Public
- Sewer: Public Sewer
- Source: Stellar MLS
- Ownership: Fee Simple
This listing courtesy of Rudolph Hernandez, Jr , ROBB HARRISON REALTY INC
Monthly Payment
- Principal & Interest $
- Property Taxes $
- Home Insurance $
- VA Funding Fee $

 New - 3 days ago