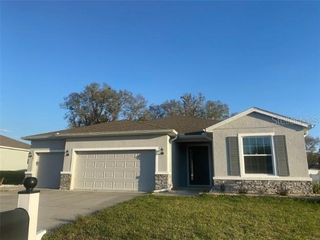
4013 SW 51ST COURT, Ocala, FL 34474
- 4 beds |
- 4 baths |
- 2,510 sqft
 Rental
  Built in 2005
  8,276sqft lot
 2 car garage
  $1/sqft
  Listed 1 month ago
Property Description
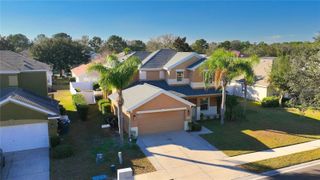
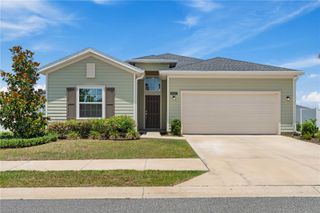
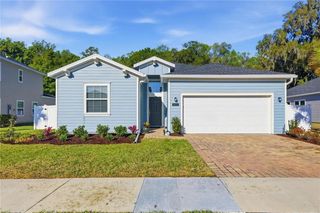
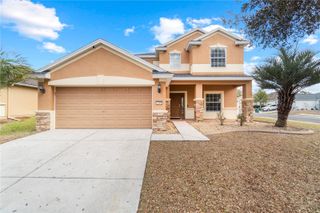
Located in the highly desirable Fore Ranch community, this spacious 4-bedroom, 3.5-bathroom home offers a functional layout, thoughtfully designed living spaces, and a 2-car garage. A dedicated private office provides the ideal space for remote work, studying, or a flexible bonus area. The home features all-new stainless steel appliances and brand-new vinyl plank flooring throughout the first floor. The primary suite includes two walk-in closets, while the primary bathroom offers dual sinks, a soaking tub, and a separate shower. Separate living and family rooms provide plenty of space for both entertaining and everyday living. The open-concept floor plan creates a seamless flow between the main living areas, enhancing both comfort and functionality. Generously sized bedrooms offer privacy and comfort throughout the home. Residents of Fore Ranch enjoy access to exceptional community amenities, including a resort-style pool, splash park, fully equipped fitness center, clubhouse, tennis courts, basketball courts, beach volleyball, soccer fields, and scenic walking trails. Conveniently located near I-75, Hwy 200, shopping, dining, and medical facilities, this home combines comfort, convenience, and resort-style community living in one of Ocala’s most established neighborhoods.
- Listing Status:
- Active
- Date Added:
- April 9, 2026
- Data Last Updated:
- May 26, 2026 at 3:23AM
- Listing Office:
- ASSET CAPITAL REALTY, LLC : 352-438-0030
- Listing Agent:
- Thomas Haitsch : 352-216-8148
- MLS ID:
- OM722490

- General: Two
- Road/Access: Paved
- Originating MLS: Stellar MLS
- County: Marion
- Zoning: 2386-100-167
- Source: Stellar MLS
This listing courtesy of Thomas Haitsch , ASSET CAPITAL REALTY, LLC

 New - 22 hours ago