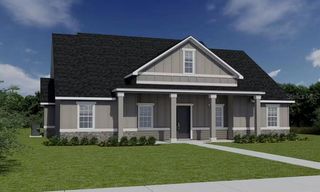
4015 SE 22ND STREET, Ocala, FL 34471
- 4 beds |
- 3 baths |
- 2,248 sqft
 Single-Family Home
  Built in 2014
  0.34acre lot
 2 car garage
  $200/sqft
  Listed 13 hours ago
Property Description
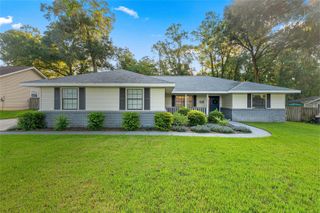
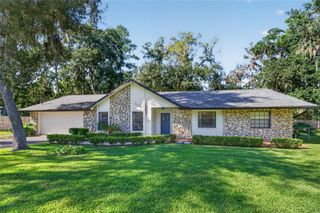
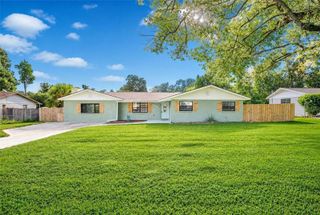
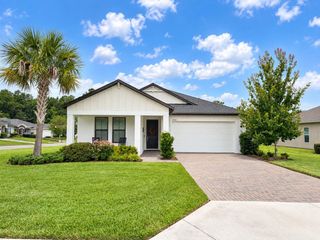
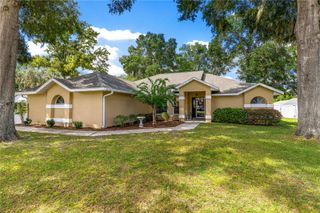
Enjoy exceptional backyard privacy with no rear neighbors- This beautifully appointed 4-bedroom, 2.5-bath home designed for comfortable everyday living and effortless entertaining. From the moment you arrive, the oversized brick-paver driveway, professionally paved walkway, and glass entry door create an impressive first impression. Inside, a bright and spacious open-concept floor plan offers a formal dining room, breakfast nook, expansive living area, and a well-designed kitchen featuring granite countertops, abundant cabinetry, and a breakfast bar for casual dining. The kitchen flows seamlessly into the main living spaces, making it ideal for both everyday life and hosting family and friends. A full bar in the living room adds another dedicated entertaining space and gives the home a distinctive touch. The spacious primary suite provides a private retreat with an en-suite bath featuring dual vanities, generous cabinetry, a garden tub, walk-in shower, and ample storage. Three additional bedrooms offer flexibility for family, guests, a home office, or hobby space. The true highlight of this property is the expansive outdoor entertaining area. The property backs to a retention area, creating a peaceful, open setting with no home directly behind you. Step outside to an extended brick-paver patio with a fully equipped outdoor kitchen and granite countertops, creating the perfect setting for weekend cookouts, celebrations, or relaxing Florida evenings. A separate oversized brick-paver fire pit area provides another inviting gathering space for entertaining under the stars. Additional features include a video security system, two-car garage, oversized paver driveway with parking for multiple vehicles, and generous outdoor space for recreation. With a retention pond behind the property providing additional separation and privacy, the backyard offers a peaceful setting to enjoy the outdoors. Offering a rare combination of indoor-outdoor living, generous entertaining spaces, thoughtful upgrades, and functional design, this move-in-ready home is one you won't want to miss. Schedule your private showing today!
- Listing Status:
- Active
- Date Added:
- September 28, 2026
- Data Last Updated:
- September 28, 2026 at 6:21PM
- Listing Office:
- GOLDEN OCALA REAL ESTATE INC : 352-369-6969
- Listing Agent:
- Tasha Osbourne : 352-613-6613
- Contact:
- 352-369-6969
- MLS ID:
- OM731251

- General: Outdoor GrillOutdoor KitchenPrivate MailboxRain Gutters
- Style: Craftsman
- Other Structures: GazeboOutdoor KitchenRear PorchPatioCovered
- Parking: DrivewayGarage Faces Side
- Roofing: Shingle
- Windows: Window Treatments
- General: BlockStuccoOneBlock
- Road/Access: Paved
- HOA Amenities: Private Road400.0Annually
- Originating MLS: Stellar MLS
- County: Marion
- Zoning: R1ASEC 23 TWP 15 RGE 22 PLAT BOOK 010 PG 148 SUMMERSET ESTATES BLK B LOT 1929638-002-19
- View: Park/GreenbeltTrees/Woods
- Utilities: BB/HS Internet AvailableCable ConnectedElectricity ConnectedFiber OpticsSewer ConnectedWater Connected
- Water: Public
- Sewer: Public Sewer
- Source: Stellar MLS
- Ownership: Fee Simple
This listing courtesy of Tasha Osbourne , GOLDEN OCALA REAL ESTATE INC
Monthly Payment
- Principal & Interest $
- Property Taxes $
- Home Insurance $
- VA Funding Fee $

 New - 13 hours ago