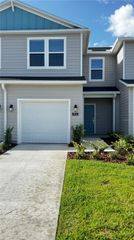
406 MARION OAKS TRAIL, Ocala, FL 34473
- 4 beds |
- 2 baths |
- 1,578 sqft
 Rental
  Built in 2023
  10,019sqft lot
 2 car garage
  $1/sqft
  Listed 6 months ago
Property Description
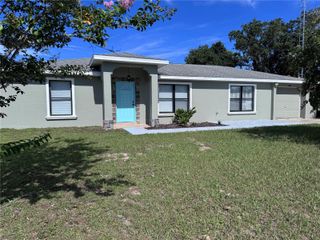
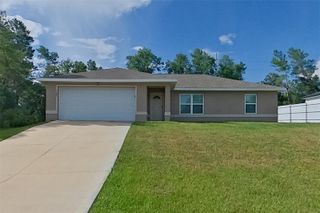
**Get your first month FREE with a 14-month lease—move in and start saving from day one!** Beautiful 4-Bedroom Home for Rent in Prime Ocala Location This stunning 4-bedroom, 2-bathroom home in Ocala offers comfort, space, and an excellent location, making it an ideal choice for those looking to rent a well-appointed property. The primary bedroom features a spacious walk-in closet, while the remaining bedrooms include built-in closets, providing ample storage throughout the home. Designed with an open floor plan, the house boasts a bright and airy living room and dining room, perfect for everyday living and entertaining. The beautiful kitchen stands out with solid wood cabinets, elegant stone countertops, and included appliances, combining style and functionality for a modern lifestyle. The property also features a 2-car attached garage, adding convenience and extra storage space. Located in a highly desirable area of Ocala, the home is close to major roads, quality shopping and dining options, and well-regarded schools, offering easy access to everything you need. This home is an excellent opportunity for tenants seeking a comfortable, stylish rental in a prime location. Schedule your showing today and experience the best of Ocala living.
- Listing Status:
- Active
- Date Added:
- January 14, 2026
- Data Last Updated:
- July 28, 2026 at 2:23AM
- Listing Office:
- WRA BUSINESS & REAL ESTATE : 407-512-1008
- Listing Agent:
- Janaina Simsen : 407-308-6487
- MLS ID:
- O6373446

- General: LightingSidewalkSliding Doors
- Other Structures: Front Porch
- Parking: DrivewayGarage Door Opener
- General: One
- Road/Access: Asphalt
- Originating MLS: Stellar MLS
- County: Marion
- Zoning: 8010-1010-05
- Utilities: Electricity AvailableSewer AvailableWater Available
- Water: Public
- Sewer: Septic Tank
- Source: Stellar MLS
This listing courtesy of Janaina Simsen , WRA BUSINESS & REAL ESTATE
 New - 3 days ago