4095 SW 112TH STREET, Ocala, FL 34476
- 4 beds |
- 3 baths |
- 2,706 sqft
 Single-Family Home
  Built in 2026
  0.62acre lot
 2 car garage
  $192/sqft
  Listed 24 days ago
Property Description
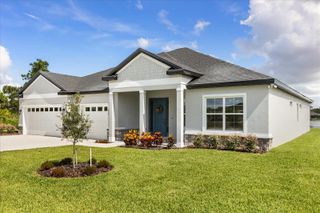
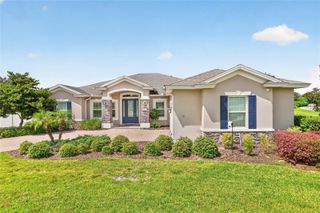
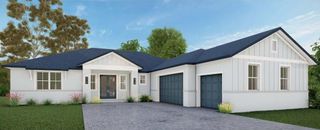
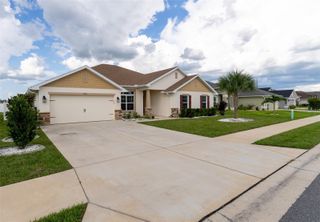
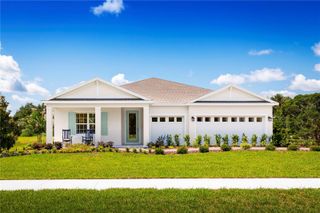
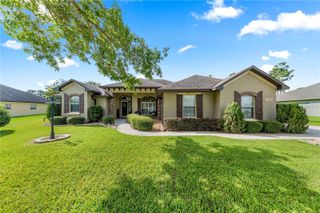
Welcome to this beautiful new construction home located in Ocala Waterway Estates! This thoughtfully designed property offers a modern and comfortable living space, perfect for everyday living and entertaining. Enjoy the benefits of owning a brand-new custom-built home unique details throughout, including two primary bedrooms, offering exceptional flexibility, privacy, and convenience. The primary bedrooms have sliding doors with direct access to the lanai. The home also features elegant luxury light fixtures, soaring cathedral ceilings, ceiling fans in the lanai, bedrooms and living room, and a spacious .62-acre corner lot. The two-car garage features epoxy flooring, adding both durability and a clean, finished look. Whether you are looking for your primary residence or a great investment opportunity, this home is ready to welcome its new owner.
- Listing Status:
- Active
- Date Added:
- September 4, 2026
- Data Last Updated:
- September 28, 2026 at 9:21PM
- Listing Office:
- MAI JAC REALTY GROUP LLC : 786-543-8603
- Listing Agent:
- Elienny Moya Ponce : 786-569-8559
- Contact:
- 786-543-8603
- MLS ID:
- OM731766

- General: Private EntrancePrivate Yard
- Roofing: Shingle
- General: BlockOne
- Road/Access: Asphalt
- Originating MLS: Stellar MLS
- County: Marion
- Zoning: R1SEC 34 TWP 16 RGE 21 PLAT BOOK UNR PAGE 254 OCALA WATERWAY ESTATES S 1/2 LOT 73 DESCRIBED AS FOLLOWS: TH S 1/2 OF TH W 1/9 OF TH E 9/32 OF TH N 1/2 OF TH S 1/2 OF TH N 1/4 OF SEC 34 SUBJ TO ESMT OVER TH S 30 FT & TH E 30 FT3579-003-073
- Utilities: Cable AvailableElectricity AvailablePhone AvailableSewer Connected
- Water: Well
- Sewer: Septic Tank
- Source: Stellar MLS
- Ownership: Fee Simple
This listing courtesy of Elienny Moya Ponce , MAI JAC REALTY GROUP LLC
Monthly Payment
- Principal & Interest $
- Property Taxes $
- Home Insurance $
- VA Funding Fee $