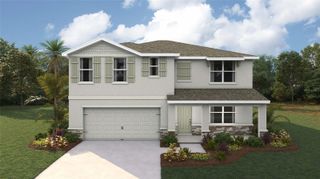
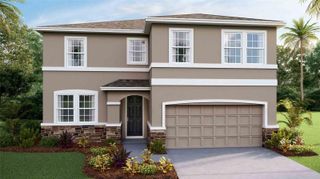
4125 SW 33RD STREET, Ocala, FL 34474
- 4 beds |
- 4 baths |
- 2,992 sqft
 Single-Family Home
  Built in 2006
  0.28acre lot
 2 car garage
  $117/sqft
  Listed 5 days ago
Property Description
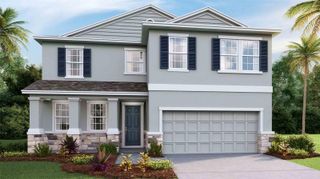
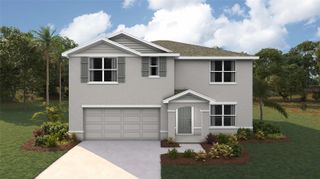
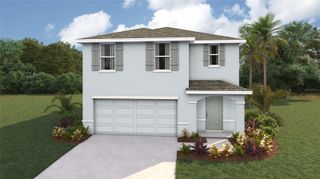
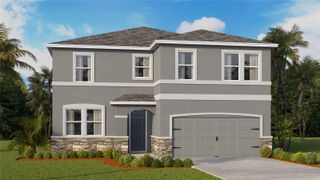
Welcome to this spacious 4-bedroom, 3.5-bath home in the desirable Sonoma community of Southwest Ocala! With nearly 3,000 square feet of living space, this two-story home offers a flexible floor plan that's perfect for growing families, multi-generational living, or anyone who loves to entertain. The main level features durable tile flooring, multiple living and dining areas, and a well-appointed kitchen complete with an island, abundant cabinetry, and plenty of workspace for preparing meals and gathering with friends. Upstairs, you'll find all four bedrooms, including an oversized primary suite with a walk-in closet and private bath, along with a generous loft or bonus living area that can serve as a media room, home office, or playroom. Step outside to the screened lanai overlooking the backyard, providing the perfect spot to enjoy your morning coffee or unwind after a long day. The home also includes a two-car garage, indoor laundry, and low HOA fees. Conveniently located just minutes from shopping, restaurants, medical facilities, I-75, and the College of Central Florida, this home offers the perfect balance of peaceful neighborhood living and easy access to everything Ocala has. Don't miss your opportunity to make this Sonoma home your own—schedule your private showing today!
- Listing Status:
- Active
- Date Added:
- July 28, 2026
- Data Last Updated:
- July 28, 2026 at 2:21PM
- Listing Office:
- GREAT EXPECTATIONS REALTY, LLC : 352-817-9160
- Listing Agent:
- Andrea Proeber : 352-817-1600
- MLS ID:
- OM729061

- General: Private Mailbox
- Roofing: Shingle
- General: ConcreteStuccoTwoSlab
- Road/Access: AsphaltPaved
- HOA Amenities: 405.15Annually
- Originating MLS: Stellar MLS
- County: Marion
- Zoning: R1ASEC 27 TWP 15 RGE 21 PLAT BOOK 009 PAGE 019 SONOMA LOT 6323816-001-63
- Utilities: Cable AvailableElectricity ConnectedPhone AvailableSewer ConnectedWater Connected
- Water: None
- Sewer: Public Sewer
- Source: Stellar MLS
- Ownership: Fee Simple
This listing courtesy of Andrea Proeber , GREAT EXPECTATIONS REALTY, LLC
Monthly Payment
- Principal & Interest $
- Property Taxes $
- Home Insurance $
- VA Funding Fee $