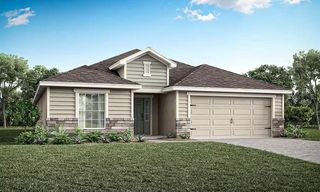
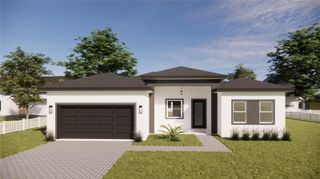
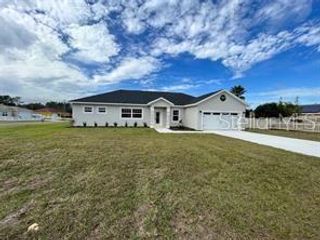
4198 SW 128TH PLACE, Ocala, FL 34473
- 4 beds |
- 3 baths |
- 1,990 sqft
 Single-Family Home
  Built in 2025
  10,019sqft lot
 3 car garage
  $163/sqft
  Listed 1 month ago
Property Description
Virtually Staged. ## Brand-New 4 Bedroom Home with 3-Car Garage in Marion Oaks Welcome to this stunning new construction home located in the growing community of Marion Oaks! This beautifully designed 4-bedroom, 3-bathroom residence offers a spacious open-concept layout perfect for modern living, entertaining, and everyday comfort. Step inside to find a seamless living, dining, and kitchen combination featuring luxury vinyl plank flooring throughout the main living areas and plush carpet in the bedrooms. The chef-inspired kitchen showcases quartz countertops, stainless steel appliances, ample cabinetry, and stylish finishes throughout. The split-bedroom floor plan includes a private front guest suite complete with its own ensuite bathroom and built-in closet, making it ideal for guests, multigenerational living, or a home office setup. The spacious primary suite features elegant tray ceilings, dual vanity sinks, a walk-in shower, private water closet, and oversized his-and-her walk-in closets designed for maximum storage and comfort. Additional highlights include: • 3-car garage • Covered rear patio with large screened enclosure • Ceiling fans in every bedroom • Washer and dryer included • Indoor laundry room • Energy-efficient new construction design • Move-in ready convenience Conveniently located in Ocala near shopping, dining, medical facilities, parks, and major roadways, this home offers the perfect blend of comfort, style, and functionality in one of Central Florida’s fastest-growing communities. Schedule your private showing today and experience everything this beautiful Marion Oaks home has to offer!
- Listing Status:
- Active
- Date Added:
- June 6, 2026
- Data Last Updated:
- July 28, 2026 at 6:21AM
- Listing Office:
- EXP REALTY LLC : 888-883-8509
- Listing Agent:
- Garrett Huffman : 248-787-9667
- MLS ID:
- OM726088

- General: LightingRain GuttersSliding DoorsSprinkler Metered
- Other Structures: PatioCovered
- Parking: DrivewayGarage Door OpenerOversized
- Roofing: Shingle
- Windows: BlindsDouble Pane WindowsLow-Emissivity Windows
- General: BlockStuccoOneSlab
- Road/Access: AsphaltPaved
- Originating MLS: Stellar MLS
- County: Marion
- Zoning: R1SEC 03 TWP 17 RGE 21 PLAT BOOK O PAGE 140 MARION OAKS UNIT 7 BLK 1056 LOT 118007-1056-11
- Utilities: BB/HS Internet AvailableCable AvailableElectricity ConnectedPrivatePublicWater Connected
- Water: Public
- Sewer: Septic Tank
- Source: Stellar MLS
- Ownership: Fee Simple
This listing courtesy of Garrett Huffman , EXP REALTY LLC
Monthly Payment
- Principal & Interest $
- Property Taxes $
- Home Insurance $
- VA Funding Fee $

 New - 1 day ago