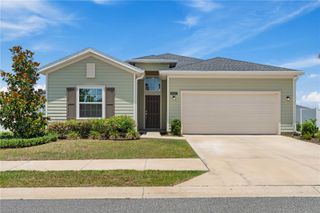
4311 SW 84TH STREET, Ocala, FL 34476
- 3 beds |
- 3 baths |
- 2,279 sqft
 Rental
  Built in 2024
  5,663sqft lot
 2 car garage
  $1/sqft
  Listed 1 month ago
Property Description
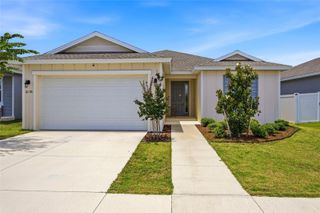
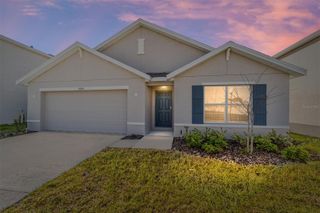
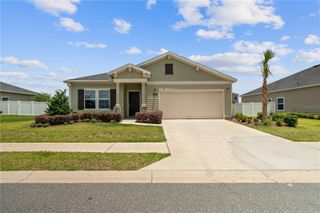
FOR LEASE | Spacious 3BR + Office in Marion Ranch | 2-Car Garage | Green Space Views Now available for lease in the highly sought-after Marion Ranch community in Ocala, FL, this beautifully designed 3-bedroom, 3-bathroom home with a 2-car garage and dedicated office offers space, comfort, and flexibility with 2,279 sq ft of living area. Featuring an open floor plan with a desirable 3-way split layout, this home provides privacy for all occupants. The separate office/flex room is perfect for remote work, a study, or additional living space. The spacious kitchen opens to the main living and dining areas, creating a seamless flow ideal for everyday living and entertaining. Natural light fills the home, enhancing its bright and inviting feel. Step outside to a screened-in back porch overlooking peaceful green space, offering a private and relaxing outdoor setting. Conveniently located within minutes to the community clubhouse, and just minutes from shopping, dining, and medical facilities, this home offers both comfort and convenience in a prime Ocala location. Lease Highlights: 3 Bedrooms | 3 Bathrooms Dedicated Office / Flex Space 3-Car Garage 2,279 Sq Ft Open Floor Plan | 3-Way Split Layout Screened Porch with Green Space View Walkable to Community Clubhouse Located in Marion Ranch Don’t miss this opportunity to lease a spacious, well-appointed home in one of Ocala’s growing communities.
- Listing Status:
- Active
- Date Added:
- April 16, 2026
- Data Last Updated:
- May 26, 2026 at 4:24AM
- Listing Office:
- KELLER WILLIAMS CORNERSTONE RE : 352-369-4044
- Listing Agent:
- Cassandra Gardner : 352-804-1955
- MLS ID:
- OM722973

- General: Rain GuttersSliding Doors
- Other Structures: Rear PorchCovered
- Pool: Other
- Windows: Low-Emissivity Windows
- General: One
- Road/Access: AsphaltPaved
- Originating MLS: Stellar MLS
- County: Marion
- Zoning: 3562392079
- Utilities: Cable AvailableElectricity AvailablePhone AvailablePublicSewer AvailableUnderground UtilitiesWater Available
- Water: Public
- Sewer: Public Sewer
- Source: Stellar MLS
This listing courtesy of Cassandra Gardner , KELLER WILLIAMS CORNERSTONE RE

 New - 1 day ago