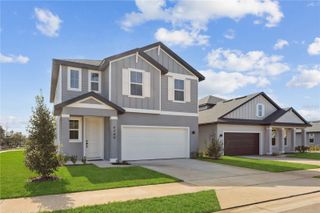
4473 NW 37TH STREET ROAD, Ocala, FL 34482
- 4 beds |
- 3 baths |
- 2,147 sqft
 Single-Family Home
  Built in 2025
  6,098sqft lot
 2 car garage
  $168/sqft
  Listed 3 months ago
Property Description
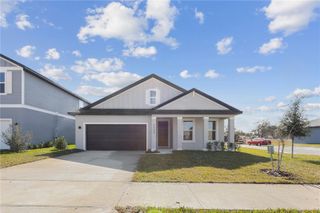
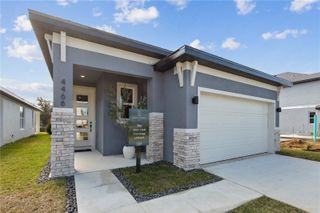
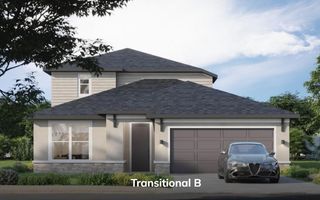
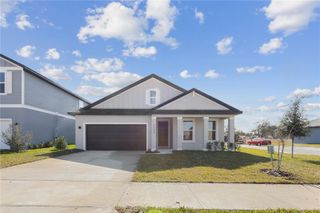
Offering up to $30,000 toward a 3.99% rate buy-down with our preferred Lender OR a flex cash equivalent on inventory homes! Available for quick delivery! The Palomino floorplan is a master class in modern design. Designed for versatility and elevated comfort, the Palomino offers four spacious bedrooms, three full baths, and a floor plan that adapts to your lifestyle. A grand foyer welcomes you into an open living area featuring soaring ceilings, a chef’s kitchen with reach in pantry, and a flexible dining space. The primary suite includes an oversized shower, dual sinks, and a walk-in closet with room to spare. Step outside to your covered patio and create your personal outdoor haven with expansive farm views. This luxurious layout is exclusive to Sabana Reserve, where modern design and nature-inspired surroundings meet all within the elegant setting of Ocala’s newest gated community. Community amenities will include pool, pickleball courts, open-air pavilion, smaller open-air covered pavilions, playground, dog park & outdoor grill. Located with quick access to I-75, SR-200, US-27 and the Florida Turnpike and is within a mile of significant developments to include 5-star hotels, top rated dining, shopping mall(s), horse facilities, UF Health Community Hospital and the future Buc-ee’s.
- Listing Status:
- Active
- Date Added:
- April 20, 2026
- Data Last Updated:
- July 28, 2026 at 2:23AM
- Listing Office:
- ESTELA REALTY LLC : 305-522-9856
- Listing Agent:
- Melanie Helton : 407-877-7861
- MLS ID:
- OM723141

- General: LightingSliding Doors
- Style: Other
- Other Structures: Rear PorchCovered
- Parking: DrivewayGarage Door Opener
- Roofing: Shingle
- Windows: Double Pane Windows
- General: BlockStoneStuccoOneSlab
- Road/Access: AsphaltPaved
- HOA Amenities: Fence RestrictionsGatedParkPickleball Court(s)PlaygroundPoolCommon Area TaxesPoolRecreational Facilities120.0Monthly
- Originating MLS: Stellar MLS
- County: Marion
- Zoning: RESISEC 34 TWP 14 RGE 21 PLAT BOOK 017 PAGE 016 SABANA RESERVE LOT 10713709-01-107
- View: Trees/Woods
- Utilities: BB/HS Internet AvailableCable AvailablePublicSewer ConnectedUnderground UtilitiesWater Connected
- Water: Public
- Sewer: Public Sewer
- Source: Stellar MLS
- Ownership: Fee Simple
This listing courtesy of Melanie Helton , ESTELA REALTY LLC
Monthly Payment
- Principal & Interest $
- Property Taxes $
- Home Insurance $
- VA Funding Fee $