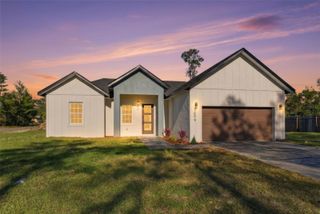
4473 SW 168TH LANE, Ocala, FL 34473
- 4 beds |
- 2 baths |
- 1,799 sqft
 Rental
  Built in 2025
  0.3acre lot
 2 car garage
  $1/sqft
  Listed 5 days ago
Property Description
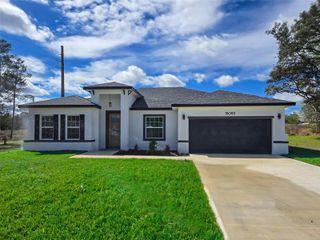
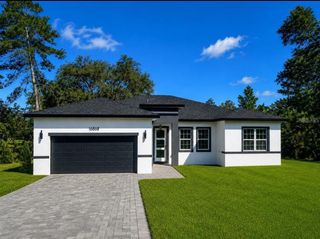
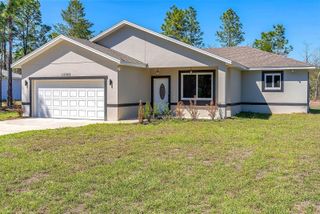
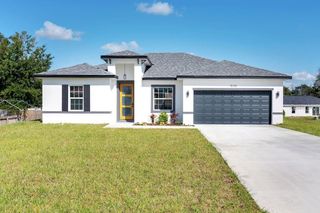
Brand-New Modern Home for Rent in Prime Ocala Location! Experience comfort, space, and contemporary design in this stunning new construction rental located in one of Ocala’s most desirable and convenient areas. Designed for modern living, this beautifully crafted 4-bedroom, 3-bath home features a bright open-concept floor plan with spacious living and dining areas filled with natural light—perfect for entertaining or relaxing at home. The stylish kitchen offers solid wood cabinetry, elegant stone countertops, and modern appliances, creating the ideal space for cooking and gathering. The private primary suite serves as a peaceful retreat with a large walk-in closet and a spa-inspired en-suite bathroom featuring a soaking tub. Three additional bedrooms with built-in closets provide flexibility for guests, family, or a home office. Additional highlights include a 2-car attached garage, quality finishes throughout, and a functional layout designed for comfort and convenience. Ideally located near major roads, shopping, dining, schools, and everyday essentials, this move-in-ready rental combines modern style with an excellent Ocala location. Schedule your private showing today and be the first to enjoy this beautiful new home!
- Listing Status:
- Active
- Date Added:
- May 21, 2026
- Data Last Updated:
- May 26, 2026 at 3:23AM
- Listing Office:
- WRA BUSINESS & REAL ESTATE : 407-512-1008
- Listing Agent:
- Gustavo Chaves Barros de Oliveira : 407-664-4422
- MLS ID:
- O6409469

- General: GardenLightingSidewalkSliding Doors
- Other Structures: Front PorchPatio
- Parking: DrivewayGarage Door Opener
- General: One
- Road/Access: Asphalt
- Originating MLS: Stellar MLS
- County: Marion
- Zoning: 8006-0721-11
- Utilities: Electricity AvailableSewer AvailableWater Available
- Water: Public
- Sewer: Septic Tank
- Source: Stellar MLS
This listing courtesy of Gustavo Chaves Barros de Oliveira , WRA BUSINESS & REAL ESTATE
 New - 2 days ago