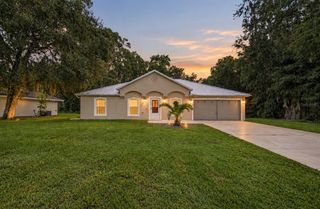
4505 SW 156TH PLACE, Ocala, FL 34473
- 3 beds |
- 2 baths |
- 1,384 sqft
 Single-Family Home
  Built in 1990
  0.26acre lot
 2 car garage
  $165/sqft
  Listed 8 days ago
Property Description
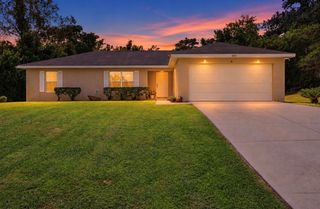
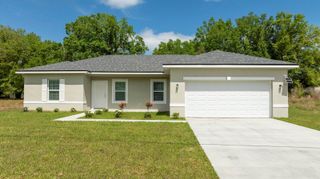
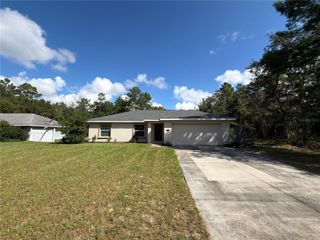
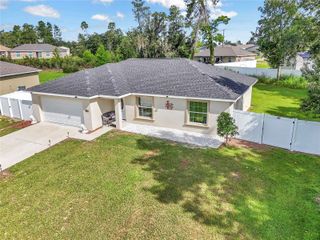
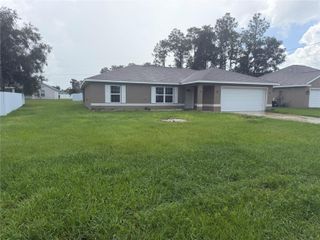
Virtually Staged. Welcome home! This 3-bedroom, 2-bath residence offers a desirable split floor plan with plenty of space and flexibility. Enjoy the freedom of NO HOA, along with a fenced backyard that provides privacy and room to entertain, garden, or simply relax. Recent updates include a new roof installed in 2024 and newer exterior paint, giving the home a refreshed curb appeal. The oversized garage offers abundant parking and storage, while the large shed provides even more space for tools, hobbies, and equipment. Conveniently located just a short drive from shopping, dining, hospitals, and Highway 75, making commuting and everyday errands a breeze. This home needs a little TLC and is ready for someone to bring their vision and personal touches to make it truly their own. With its functional layout, great storage, and valuable features already in place, this is an opportunity you won’t want to miss. Come see the possibilities and make this one yours today!
- Listing Status:
- Active
- Date Added:
- September 20, 2026
- Data Last Updated:
- September 28, 2026 at 9:21PM
- Listing Office:
- RE/MAX FOXFIRE - HWY 40 : 352-732-3344
- Listing Agent:
- Kim Hagan : 352-789-1005
- Contact:
- 352-732-3344
- MLS ID:
- OM730086

- General: Private MailboxRain Gutters
- Style: Ranch
- Other Structures: Shed(s)Front PorchRear PorchScreenedCovered
- Parking: DrivewayOversized
- Roofing: Shingle
- Windows: Window Treatments
- General: BlockConcreteStuccoOneSlab
- Road/Access: Paved
- Originating MLS: Stellar MLS
- County: Marion
- Zoning: R1SEC 22 TWP 17 RGE 21 PLAT BOOK O PAGE 081 MARION OAKS UNIT 5 BLK 824 LOT 48005-0824-04
- View: Trees/Woods
- Fencing: Wood
- Utilities: BB/HS Internet AvailableCable AvailableElectricity ConnectedPhone AvailableWater Connected
- Water: Public
- Sewer: Septic Tank
- Source: Stellar MLS
- Ownership: Fee Simple
This listing courtesy of Kim Hagan , RE/MAX FOXFIRE - HWY 40
Monthly Payment
- Principal & Interest $
- Property Taxes $
- Home Insurance $
- VA Funding Fee $

 New - 1 day ago