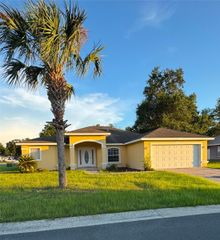
4536 SE 30TH STREET, Ocala, FL 34480
- 4 beds |
- 2 baths |
- 2,132 sqft
 Rental
  Built in 2006
  0.33acre lot
 2 car garage
  $1/sqft
  Listed 10 days ago
Property Description
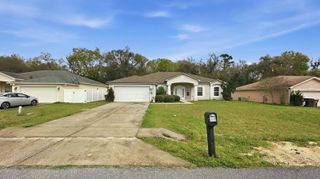
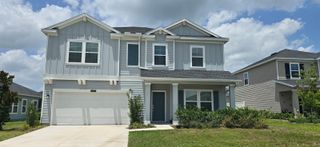
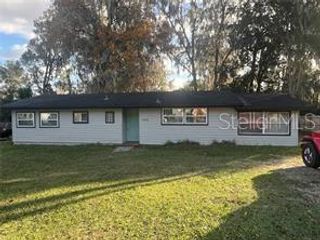
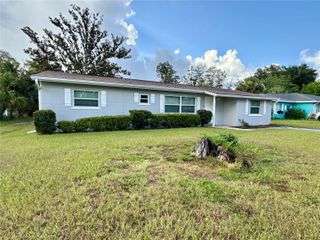
Welcome home to this beautiful 4-bedroom, 2-bath residence nestled in the charming Magnolia Point community! From the moment you step inside, you’ll appreciate the wonderful flow, inviting spaces, and natural light that make this home feel warm and welcoming. Designed with everyday living in mind, this home features a spacious kitchen that opens seamlessly into a generous family room — creating the perfect gathering space for morning coffee, family dinners, movie nights, or entertaining friends. The thoughtful layout offers privacy and functionality, with the primary suite located at the front of the home, while three additional bedrooms and a second bath are tucked away toward the back, just beyond the kitchen and family room. With a two-car garage, plenty of living space, and a layout that truly works for today’s lifestyle, this home offers comfort, convenience, and room to grow. Whether you’re creating memories with family, hosting loved ones, or simply enjoying a quiet evening at home, this property provides the perfect backdrop. Located on a peaceful street in the quaint Magnolia Point neighborhood, you’ll enjoy a relaxed community feel while still being close to all that Ocala has to offer — shopping, dining, entertainment, medical facilities, and everyday conveniences. A home with great space, great flow, and great possibilities — come see why Magnolia Point could be the perfect place to call home!
- Listing Status:
- Active
- Date Added:
- July 17, 2026
- Data Last Updated:
- July 28, 2026 at 1:21AM
- Listing Office:
- RE/MAX PREMIER REALTY : 352-732-3222
- Listing Agent:
- Jennifer Fudge : 352-201-0433
- MLS ID:
- OM728181

- General: One
- Road/Access: Paved
- Originating MLS: Stellar MLS
- County: Marion
- Zoning: 2973600179
- Source: Stellar MLS
This listing courtesy of Jennifer Fudge , RE/MAX PREMIER REALTY