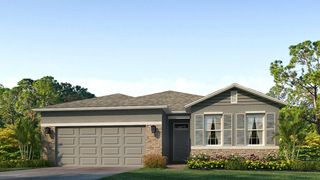
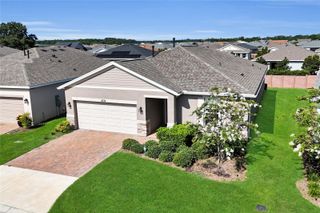
4537 NW 53RD COURT, Ocala, FL 34482
- 3 beds |
- 2 baths |
- 1,862 sqft
 Single-Family Home
  Built in 2022
  7,405sqft lot
 2 car garage
  $228/sqft
  Listed 2 months ago
Property Description
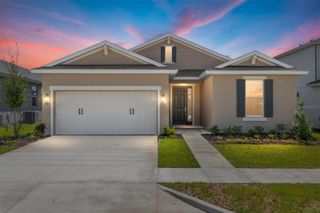
This meticulously maintained Connect model home, crafted by Shea Homes is truly ONE OF A KIND! Located in the highly sought-after gated community of Ocala Preserve, just minutes from the renowned World Equestrian Center! This beautiful home offers modern, single-level living with 1,862 sq ft, 3 bedrooms, 2 bathrooms, and a versatile den/office flex space. Designed with an open concept for today’s lifestyle. Upon entering you will be greeted by upgraded porcelain tile flooring and a spit floor plan that flows effortlessly into an expansive open-concept great room. The perfect blend of luxury and comfort, in a light and airy atmosphere. At the heart of the home is a stunning chef's kitchen, featuring an oversized kitchen island, glistening granite countertops, custom solid wood cabinetry, stainless steel appliances, and a state-of-the-art gas stove. The Primary Suite is a true sanctuary, offering an expansive ensuite bathroom with dual vanities, a beautifully tiled stand-up shower with a sleek glass door, and an oversized walk-in closet. The other bedrooms are also great in size with ample closet and storage space, including the flex room/office. Additional highlights include a laundry room with utility sink, upgraded lighting, and thoughtful finishes throughout. Step outside to enjoy professionally hardscaped front and backyards, with landscaped plantings framed by stone edging, and a large lanai ideal for entertaining or relaxing. Situated on a premium corner lot, making this one of the most desireable. From its luxurious upgrades to its attention to detail, this home is a rare find that perfectly blends sophistication and comfort. The HOA fee covers lawn and landscape maintenance, high-speed fiber optics internet, and membership access to all community amenities. These include indoor and outdoor fitness areas, group fitness classes, 21 miles to dedicated walking and biking trails, bocce, tennis, pickleball, a fishing dock, kayaks, canoes, and a paddle board. Not to mention the stunning Resort Style pools, clubhouse, the 18-hole Tom Lehman designed golf course, Salted Brick Restaurant and day spa. Schedule your private tour today!
- Listing Status:
- Active
- Date Added:
- April 9, 2026
- Data Last Updated:
- July 7, 2026 at 12:24AM
- Listing Office:
- ROYAL OAK REALTY LLC : 352-266-3618
- Listing Agent:
- Mikhalea Epperson : 352-497-3994
- MLS ID:
- OM722412

- General: LightingRain Gutters
- Roofing: Shingle
- Windows: BlindsWindow Treatments
- General: BlockStuccoOneBlockSlab
- Road/Access: Paved
- HOA Amenities: ClubhouseFitness CenterGatedGolf CourseParkPickleball Court(s)PoolRacquetballRecreation FacilitiesSpa/Hot TubTennis Court(s)1583.64Quarterly
- Originating MLS: Stellar MLS
- County: Marion
- Zoning: PUDSEC 33 TWP 14 RGE 21 PLAT BOOK 014 PAGE 092 OCALA PRESERVE PHASE 11 LOT 5871369-0587-00
- View: Trees/Woods
- Utilities: Cable AvailableElectricity ConnectedFiber OpticsNatural Gas ConnectedUnderground UtilitiesWater Connected
- Water: Public
- Sewer: Public Sewer
- Source: Stellar MLS
- Ownership: Fee Simple
This listing courtesy of Mikhalea Epperson , ROYAL OAK REALTY LLC
Monthly Payment
- Principal & Interest $
- Property Taxes $
- Home Insurance $
- VA Funding Fee $