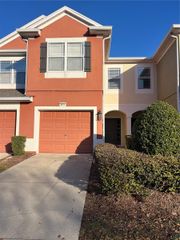
4550 SW 52ND CIRCLE 109, Ocala, FL 34474
- 2 beds |
- 2 baths |
- 1,490 sqft
 Condominium
  Built in 2006
  436sqft lot
 1 car garage
  $134/sqft
  Listed 4 days ago
Property Description
Virtually Staged. Move right into this beautifully maintained end-unit condo in Brighton at Fore Ranch! Offering 2 bedrooms, 2 bathrooms, plus a private office/den, and an attached one-car garage, this home combines comfort, space, and low-maintenance living. The open split floor plan is filled with natural light. It features Luxury Vinyl Plank flooring throughout the main living areas, high ceilings, newer stainless steel appliances, a spacious kitchen with breakfast bar, and a large primary suite with a walk-in closet and private bath. Step outside to the screened lanai and enjoy your own private, cozy outdoor retreat overlooking a peaceful green space, the perfect spot for morning coffee or relaxing at the end of the day. Located in the gated community of Brighton at Fore Ranch, residents enjoy resort-style amenities including a clubhouse, fitness center, pool, tennis courts, playground, sidewalks, and more. Conveniently located just minutes from SR-200, I-75, shopping, dining, medical facilities, and the World Equestrian Center. Whether you're looking for a full-time residence, a seasonal getaway, or an investment opportunity, this move-in-ready condo offers exceptional value in one of SW Ocala's most desirable communities. Schedule your private showing today!
- Listing Status:
- Active
- Date Added:
- July 23, 2026
- Data Last Updated:
- July 27, 2026 at 8:22PM
- Listing Office:
- NEXTHOME VISION REALTY : 352-685-5005
- Listing Agent:
- Paola Alarcon Rubio : 352-362-9472
- MLS ID:
- OM728737

- General: Sliding Doors
- Other Structures: Rear PorchScreened
- Roofing: Shingle
- Windows: Blinds
- General: BlockOneSlab
- Road/Access: Paved
- HOA Amenities: Basketball CourtClubhouseFitness CenterPlaygroundPoolRecreation FacilitiesTennis Court(s)PoolRecreational Facilities277.0Monthly
- Originating MLS: Stellar MLS
- County: Marion
- Zoning: PUDSEC 33 TWP 15 RGE 21 BRIGHTON CONDOMINIUM PHASE 6 UNIT 605723832-006057
- Utilities: Public
- Water: Public
- Sewer: Public Sewer
- Source: Stellar MLS
- Ownership: Fee Simple
This listing courtesy of Paola Alarcon Rubio , NEXTHOME VISION REALTY
Monthly Payment
- Principal & Interest $
- Property Taxes $
- Home Insurance $
- VA Funding Fee $