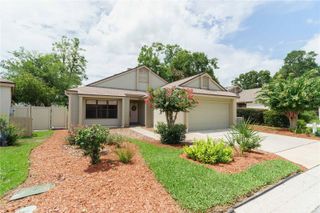
4588 NE 4TH STREET, Ocala, FL 34470
- 2 beds |
- 2 baths |
- 1,832 sqft
 Single-Family Home
  Built in 1995
  5,227sqft lot
 2 car garage
  $157/sqft
  Listed 13 days ago
Property Description
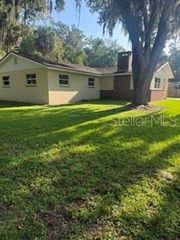
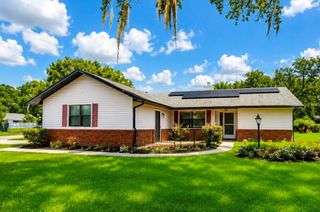
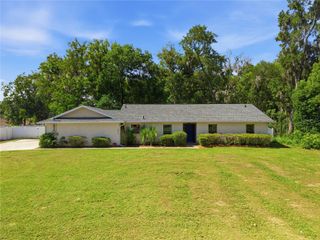
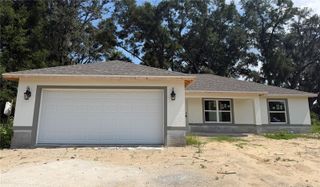
Located in the highly desirable Stonewood Villas community, this spacious 2-bedroom, 2-bath home also features a private office/den with a closet that could easily serve as a third bedroom. The open floor plan is filled with natural light, creating an inviting space that's perfect for both everyday living and entertaining. The kitchen features quartz countertops, abundant cabinetry, a breakfast bar, all appliances, and opens seamlessly to the great room and dining area. The great room offers a cozy gas fireplace, custom built in cabinetry, decorative crown molding with accent lighting, and plenty of space to gather with family and friends. The spacious primary suite offers walk in closets, and large bathroom with dual vanities, a jetted soaking tub, separate walk-in shower, and private water closet. A tankless water heater ensures you'll never run out of hot water. For valuable peace of mind, your whole house Generac Generator is on standby. Additional highlights include an indoor laundry room with washer and dryer, oversized two-car garage with ample storage, mature landscaping, and a low maintenance lot. Stonewood Villas is a quiet, well-established, all-age community with low HOA fees and a convenient location just minutes from shopping, restaurants, medical facilities, and downtown Ocala. If you're looking for a spacious home in one of Ocala's most desirable neighborhoods, this is one you won't want to miss.
- Listing Status:
- Active
- Date Added:
- July 14, 2026
- Data Last Updated:
- July 27, 2026 at 8:22PM
- Listing Office:
- DENMAN PROPERTIES, INC. : 352-208-5374
- Listing Agent:
- Casey Denman : 352-208-5374
- MLS ID:
- OM728419

- General: French DoorsRain Gutters
- Style: Traditional
- Roofing: Shingle
- Windows: RodsShadesWindow Treatments
- General: BlockStuccoOneSlab
- Road/Access: Asphalt
- HOA Amenities: Common Area Taxes384.0Annually
- Originating MLS: Stellar MLS
- County: Marion
- Zoning: PD08SEC 14 TWP 15 RGE 22 PLAT BOOK U PAGE 085 STONEWOOD VILLAS BLK B LOT 52769-002-005
- View: City
- Utilities: Fiber OpticsFire HydrantNatural Gas ConnectedSewer ConnectedWater Connected
- Water: Public
- Sewer: Public Sewer
- Source: Stellar MLS
- Ownership: Fee Simple
This listing courtesy of Casey Denman , DENMAN PROPERTIES, INC.
Monthly Payment
- Principal & Interest $
- Property Taxes $
- Home Insurance $
- VA Funding Fee $

 New - 3 days ago