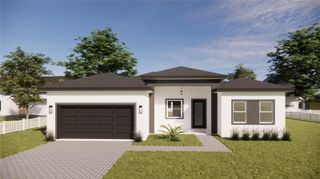
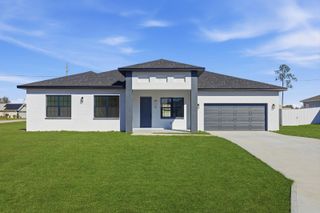
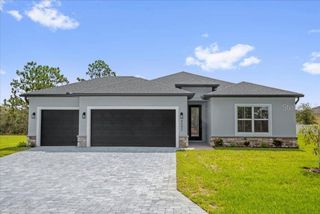
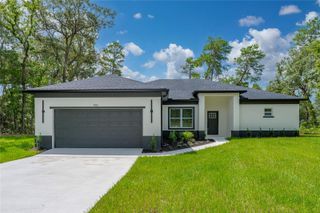
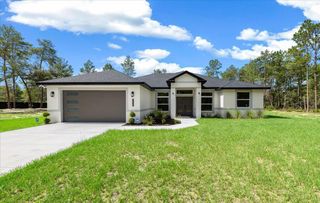
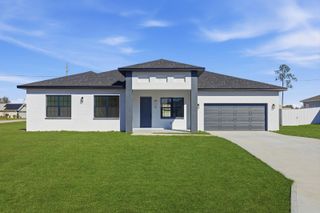
4590 SW 172ND STREET ROAD, Ocala, FL 34473
- 5 beds |
- 4 baths |
- 2,472 sqft
 Single-Family Home
  Built in 2024
  0.26acre lot
 2 car garage
  $180/sqft
  Listed 4 months ago
Property Description
Under contract-accepting backup offers. Beautiful like-new home featuring 5 bedrooms and 4 bathrooms, thoughtfully designed with comfort, space, and modern style in mind. The open-concept layout offers a bright and welcoming feel, highlighted by a stunning kitchen with quartz countertops, custom cabinetry, a large waterfall island, and elegant gold accents throughout. The home also includes a private office with glass French doors and large windows, perfect for working from home or creating a quiet, light-filled space. The primary suite is spacious and inviting, featuring tray ceilings and plenty of natural light. The primary bathroom offers a spa-like experience with a freestanding soaking tub, a large walk-in shower with floor-to-ceiling tile and rainfall shower system, and a functional layout with dual vanity areas and direct access to a walk-in closet. All bathrooms in the home are finished with modern tile, upgraded vanities, and coordinated fixtures, creating a clean and consistent design throughout. Enjoy the covered lanai, ideal for relaxing or entertaining, along with a fully fenced backyard that provides privacy and plenty of space to enjoy the outdoors. Located in a growing area of Ocala, this home offers a perfect combination of modern finishes, functional layout, and everyday comfort. Conveniently located just minutes from I-75, with new Publix and Walmart developments currently underway along Hwy 484, adding to the area’s continued growth and accessibility.
- Listing Status:
- Pending
- Date Added:
- March 26, 2026
- Data Last Updated:
- July 28, 2026 at 4:24PM
- Listing Office:
- REAL ESTATE CONNECT LLC : 561-644-2353
- Listing Agent:
- Fatima Luzuriaga : 352-361-3615
- MLS ID:
- OM721263

- General: Tray Ceiling(s)Walk-In Closet(s)
- Appliances: MicrowaveRangeRange HoodRefrigerator
- Laundry: Laundry Room
- Flooring: Tile
- A/C: Central Air
- Heating: CentralElectric
- General: Other
- Roofing: Shingle
- General: BlockStuccoOneSlab
- Road/Access: Paved
- Originating MLS: Stellar MLS
- County: Marion
- Zoning: R1SEC 34 TWP 17 RGE 21 PLAT BOOK O PAGE 107 MARION OAKS UNIT 6 BLK 704 LOT 18006-0704-01
- Fencing: Vinyl
- Utilities: Electricity Connected
- Water: Public
- Sewer: Septic Tank
- Source: Stellar MLS
- Ownership: Fee Simple
This listing courtesy of Fatima Luzuriaga , REAL ESTATE CONNECT LLC
Monthly Payment
- Principal & Interest $
- Property Taxes $
- Home Insurance $
- VA Funding Fee $