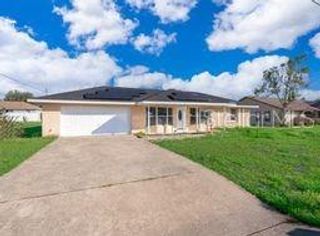
46 LAKE COURT LOOP, Ocala, FL 34472
- 3 beds |
- 2 baths |
- 1,744 sqft
 Single-Family Home
  Built in 1971
  10,019sqft lot
 —— car garage
  $123/sqft
  Listed 9 months ago
Property Description
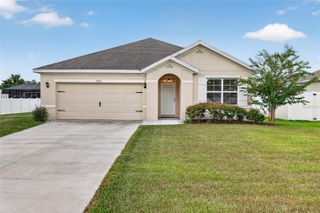
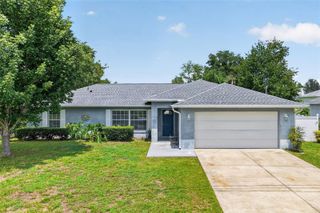
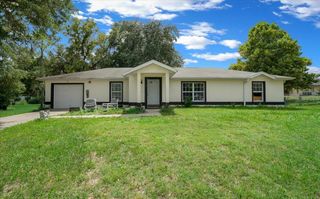
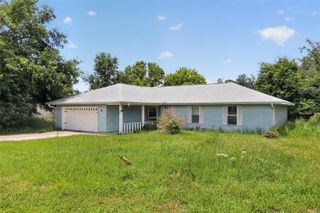
Major price reduction!!! Sell!! Sell!!Move in ready home!! Freshly painted exterior, new landscaping and beautifully renovated residence in a Silver Spring Shores neighborhood offers nearly 1,800 square feet of well-appointed living space with just over 2500 sqf total. The interior boasts new luxury vinyl tile flooring throughout. The kitchen has been updated with beautiful shaker-style soft-close cabinets, granite countertops, and stainless-steel appliances. The flexible floor plan includes two living rooms that could easily convert to a fourth bedroom, recreational space, or what may suit your needs. The hallway leads to a tastefully remodeled full bathroom and two generously sized secondary bedrooms. The master suite is complete with a private full bathroom. Outdoor space includes two lanai's and a spacious yard enclosed by fencing and utility room, the roof was replaced in 2018.
- Listing Status:
- Active
- Date Added:
- October 24, 2025
- Data Last Updated:
- July 28, 2026 at 12:23AM
- Listing Office:
- RE/MAX FOXFIRE - HWY 40 : 352-732-3344
- Listing Agent:
- Jennifer Ramotar : 352-274-0250
- MLS ID:
- OM712169

- General: Private MailboxSliding Doors
- Other Structures: Porch
- Roofing: Shingle
- General: BlockConcreteOneSlab
- Road/Access: Asphalt
- Originating MLS: Stellar MLS
- County: Marion
- Zoning: R1SEC 16 TWP 16 RGE 23 PLAT BOOK J PAGE 123 SILVER SPRINGS SHORES UNIT 2 BLK 4 LOT 149002-0004-14
- Fencing: Chain LinkFenced
- Utilities: Electricity Connected
- Water: Public
- Sewer: Public Sewer
- Source: Stellar MLS
- Ownership: Fee Simple
This listing courtesy of Jennifer Ramotar , RE/MAX FOXFIRE - HWY 40
Monthly Payment
- Principal & Interest $
- Property Taxes $
- Home Insurance $
- VA Funding Fee $