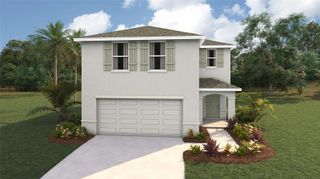
4650 SW 21ST PLACE, Ocala, FL 34474
- 4 beds |
- 3 baths |
- 2,656 sqft
 Single-Family Home
  Built in 1988
  1.02acre lot
 —— car garage
  $101/sqft
  Listed 3 months ago
Property Description
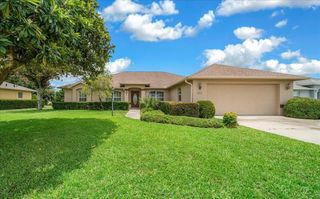
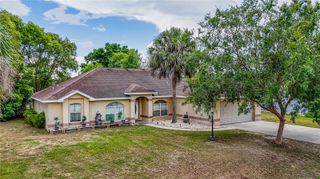
Welcome to this truly rare find in one of the most desirable areas of Ocala, FL, just minutes from the World Equestrian Center! Nestled on over an acre of beautifully sized property, this charming and character-filled 3-bedroom, 2.5-bath home offers the perfect blend of space, warmth, and versatility. Step inside and discover an oversized, inviting living room that is perfect for entertaining guests or relaxing in comfort. The home also features a separate cozy family room, offering additional space for gatherings, movie nights, or quiet evenings at home. A beautiful wood-burning fireplace adds warmth and timeless charm, creating a welcoming focal point in the living space. The spacious layout continues with a versatile bonus room that could easily be used as a mother-in-law suite, guest retreat, home office, or private flex space. Each room offers its own unique appeal, with generous proportions, comfortable flow, and endless potential to make it your own. This home is full of personality, charm, and opportunity—all in a highly sought-after location close to shopping, dining, and equestrian events. Don’t miss your chance to own this one-of-a-kind Ocala property!
- Listing Status:
- Pending
- Date Added:
- April 23, 2026
- Data Last Updated:
- July 27, 2026 at 10:24PM
- Listing Office:
- EXP REALTY LLC : 888-883-8509
- Listing Agent:
- Rhonda Cassidy : 352-438-6855
- MLS ID:
- OM723379

- General: Built-in FeaturesCathedral Ceiling(s)Ceiling Fans(s)High CeilingsL DiningPrimary Bedroom Main FloorSplit BedroomWet Bar
- Rooms: Bonus RoomFamily RoomInside UtilityMedia Room
- Appliances: DishwasherDryerMicrowaveRangeWasher
- Laundry: Inside
- Flooring: CarpetTile
- A/C: Central Air
- Heating: Central
- Fireplace: StoneWood BurningFireplace
- General: French DoorsLightingPrivate Mailbox
- Roofing: Shingle
- General: Wood SidingOneSlab
- Road/Access: Paved
- Originating MLS: Stellar MLS
- County: Marion
- Zoning: R1SEC 22 TWP 15 RGE 21 PLAT BOOK R PAGE 52 BEAR TRACK RANCH BLK C LOT 62335-003-006
- Utilities: Electricity Connected
- Water: Well
- Sewer: Septic Tank
- Source: Stellar MLS
- Ownership: Fee Simple
This listing courtesy of Rhonda Cassidy , EXP REALTY LLC
Monthly Payment
- Principal & Interest $
- Property Taxes $
- Home Insurance $
- VA Funding Fee $