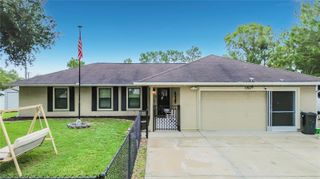
4810 SE 91ST PLACE, Ocala, FL 34480
- 4 beds |
- 2 baths |
- 1,823 sqft
 Single-Family Home
  Built in 2024
  0.25acre lot
 2 car garage
  $177/sqft
  Listed 6 months ago
Property Description
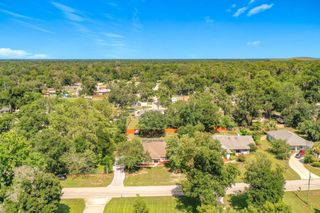
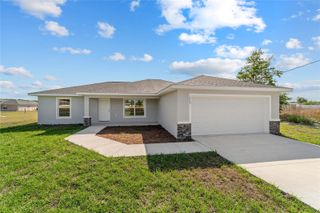
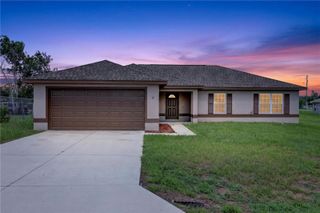
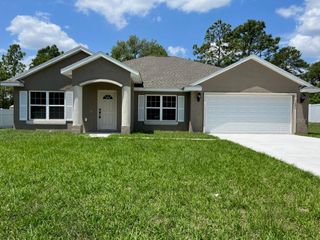
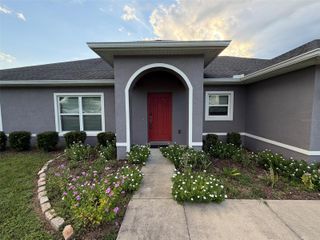
Welcome to this nearly new, beautifully upgraded 2024-built home that perfectly blends modern style, comfort, and functionality. From the moment you arrive, you’ll be greeted by a charming front porch and a fully fenced lot offering both curb appeal and privacy. The spacious backyard backs up to a peaceful retention pond, providing extra space and no rear neighbors. Inside, this stunning 4-bedroom, 2-bath home features a bright and open floor plan designed for both everyday living and entertaining. The heart of the home is the impressive kitchen, showcasing granite countertops, stainless steal appliances and a huge island—perfect for hosting gatherings, prepping meals and casual dining. The open layout flows seamlessly into the living and dining areas, creating a warm and inviting space to come home to. You’ll also love the convenient indoor laundry room, complete with a built-in table ideal for folding laundry or organizing your essentials. The two-car garage has been recently upgraded with a sleek epoxy-coated floor, adding both durability and a clean, finished look. The spacious primary suite offers a large walk-in closet, dual vanity sinks, and a beautifully tiled shower. The additional bedrooms are generously sized and versatile for guests, family, or a home office. Ideally located with easy access to Belleview, The Villages, shopping, dining, and everyday conveniences, this home offers the perfect combination of privacy, modern upgrades, and a prime location. Don’t miss your opportunity to own this move-in-ready gem—schedule your private showing today!
- Listing Status:
- Pending
- Date Added:
- January 28, 2026
- Data Last Updated:
- July 28, 2026 at 12:23AM
- Listing Office:
- ASHLEY YATES REALTY : 352-817-3804
- Listing Agent:
- Sarah Meyers : 352-299-5853
- MLS ID:
- OM717492

- General: Ceiling Fans(s)High CeilingsKitchen/Family Room ComboOpen FloorplanSplit BedroomWalk-In Closet(s)Window Treatments
- Appliances: DishwasherMicrowaveRangeRefrigerator
- Laundry: Inside
- Flooring: CarpetLuxury Vinyl
- A/C: Central Air
- Heating: Electric
- General: LightingPrivate YardRain GuttersSliding Doors
- Roofing: Shingle
- General: BlockStuccoOneSlab
- Road/Access: Paved
- HOA Amenities: 600.0Annually
- Originating MLS: Stellar MLS
- County: Marion
- Zoning: PUDSEC 24 TWP 16 RGE 22 PLAT BOOK 010 PAGE 119 SUMMERCREST BLK L LOT 23664-012-002
- Fencing: FencedVinyl
- Utilities: Electricity ConnectedSewer Connected
- Water: Public
- Sewer: Public Sewer
- Source: Stellar MLS
- Ownership: Fee Simple
This listing courtesy of Sarah Meyers , ASHLEY YATES REALTY
Monthly Payment
- Principal & Interest $
- Property Taxes $
- Home Insurance $
- VA Funding Fee $

 New - 2 days ago