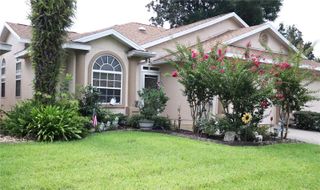
4861 SE 31ST TERRACE, Ocala, FL 34480
- 3 beds |
- 2 baths |
- 1,482 sqft
 Single-Family Home
  Built in 1987
  0.26acre lot
 2 car garage
  $189/sqft
  Listed 9 days ago
Property Description
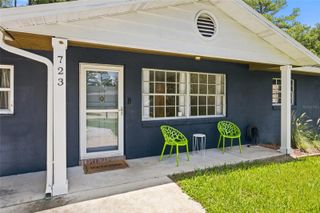
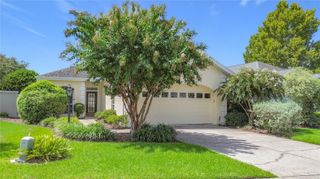
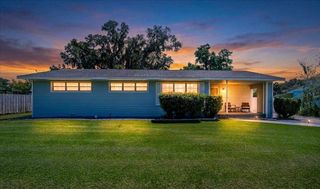
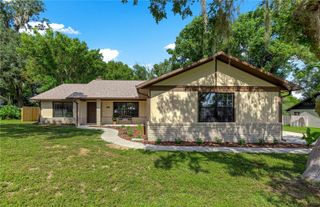
Welcome home to this charming 3-bedroom, 2-bath residence nestled on a quiet cul-de-sac in one of Ocala’s established neighborhoods. Surrounded by beautiful mature oak trees, this property offers a peaceful setting with a spacious, fully fenced backyard and an oversized side yard perfect for gardening, outdoor activities, or simply enjoying the extra space. The cul-de-sac location also provides a long driveway with ample parking for family and guests, while the newer metal roof offers added value and peace of mind. Inside, you’ll find a spacious living room that welcomes you with plenty of room to relax or entertain. The open dining area flows seamlessly into the bright, cheerful kitchen, creating a functional layout ideal for everyday living and gatherings. A desirable split-bedroom floor plan offers privacy, with generously sized guest bedrooms and a comfortable primary suite featuring a walk-in closet and private en-suite bath. Conveniently located in Ocala, this home is just minutes from shopping, dining, medical facilities, walking/biking trails, and is situated within the sought-after Forest High School district. Whether you’re searching for your first home, a place to grow, or simply a peaceful setting with room to enjoy the outdoors, this property is ready to welcome you home.
- Listing Status:
- Active
- Date Added:
- August 4, 2026
- Data Last Updated:
- August 14, 2026 at 3:21AM
- Listing Office:
- PEGASUS REALTY & ASSOC INC : 352-629-4505
- Listing Agent:
- Heather Mangus : 352-322-9777
- Contact:
- 352-629-4505
- MLS ID:
- OM729613

- General: Private MailboxPrivate Yard
- Style: CraftsmanPatio Home
- Other Structures: Front PorchPatio
- Parking: Garage Door Opener
- Roofing: Metal
- General: Cement SidingFrameWood SidingOneSlab
- Road/Access: Paved
- Originating MLS: Stellar MLS
- County: Marion
- Zoning: R1SEC 34 TWP 15 RGE 22 PLAT BOOK U PAGE 089 SOUTH OAK BLK F LOT 93131-006-009
- Fencing: Fenced
- Utilities: BB/HS Internet AvailableElectricity ConnectedWater Connected
- Water: Public
- Sewer: Septic Tank
- Source: Stellar MLS
- Ownership: Fee Simple
This listing courtesy of Heather Mangus , PEGASUS REALTY & ASSOC INC
Monthly Payment
- Principal & Interest $
- Property Taxes $
- Home Insurance $
- VA Funding Fee $

 New - 23 hours ago