4951 SE 35TH AVENUE, Ocala, FL 34480
- 3 beds |
- 2 baths |
- 1,542 sqft
 Rental
  Built in 1985
  0.5acre lot
 2 car garage
  $1/sqft
  Listed 1 month ago
Property Description
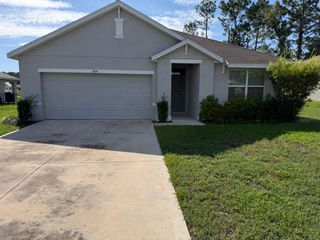
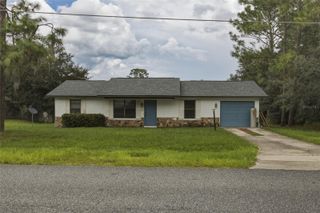
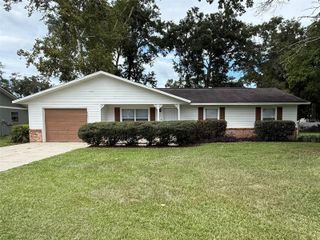
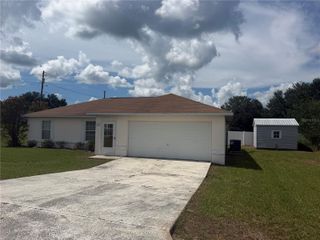
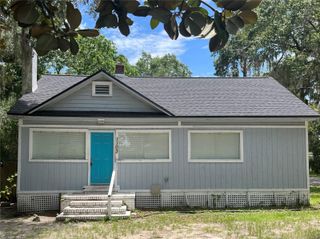
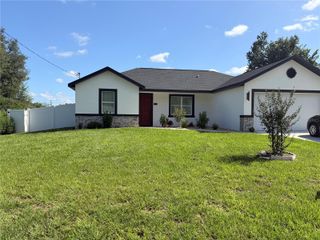
Inviting Interiors, Distinctive Details, and Room to Relax—Available for Lease. Welcome to this charming three-bedroom, two-bath home, where stylish finishes and comfortable living spaces create a welcoming place to call home. Mature trees, stone exterior accents, and a covered entry set the tone for the character found inside. The spacious living room features a vaulted ceiling, wood-look flooring, and a striking stone-accented fireplace. An open connection to the kitchen and dining area makes the layout well suited for everyday living and entertaining. The kitchen combines style and functionality with gray cabinetry, generous counter space, decorative tile backsplashes, a cooktop with a stainless-steel vent hood, a built-in oven and microwave, and a stainless-steel refrigerator. Additional cabinetry with glass-front doors provides attractive storage and serving space. French doors open to a bright enclosed sunroom with tile flooring and backyard views—an inviting spot for morning coffee, reading, or an additional sitting area. Outside, a spacious backyard with mature shade trees and a patio offers room to relax and enjoy the outdoors. Both bathrooms feature distinctive tilework and walk-in showers, with a double-sink vanity in the primary bath. An attached garage and an interior laundry area with washer and dryer add everyday convenience. With its welcoming layout, distinctive character, and generous outdoor space, this three-bedroom rental is ready for your personal touch.
- Listing Status:
- Active
- Date Added:
- September 2, 2026
- Data Last Updated:
- September 28, 2026 at 8:21PM
- Listing Office:
- KELLER WILLIAMS CORNERSTONE RE : 352-369-4044
- Listing Agent:
- Cassandra Gardner : 352-804-1955
- Contact:
- 352-369-4044
- MLS ID:
- OM731544

- General: LightingPrivate MailboxStorage
- Other Structures: Shed(s)
- Parking: DrivewayGarage Door Opener
- General: One
- Road/Access: Paved
- Originating MLS: Stellar MLS
- County: Marion
- Zoning: 31311-001-09
- View: Trees/Woods
- Fencing: Fenced
- Utilities: BB/HS Internet AvailableElectricity ConnectedSewer ConnectedWater Connected
- Water: Public
- Sewer: Septic Tank
- Source: Stellar MLS
This listing courtesy of Cassandra Gardner , KELLER WILLIAMS CORNERSTONE RE