4973 SW 109TH LOOP, Ocala, FL 34476
- 3 beds |
- 2 baths |
- 1,550 sqft
 Single-Family Home
  Built in 2017
  0.6acre lot
 2 car garage
  $203/sqft
  Listed 17 days ago
Property Description
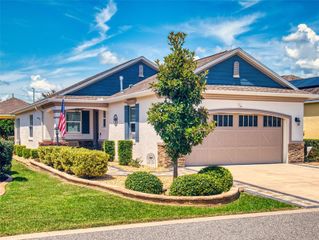
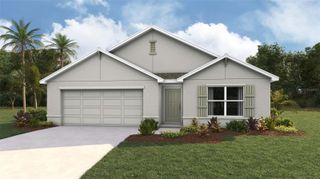
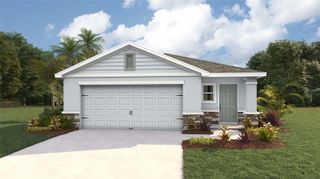
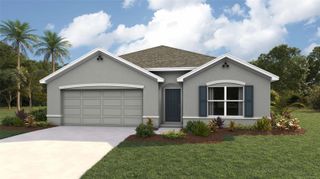
Welcome to 4973 SW 109th Loop, Ocala—a beautifully maintained home nestled on an oversized 0.60-acre lot in the desirable Kingsland Country Estates community. Built in 2017, this 3-bedroom, 2-bathroom home offers the perfect combination of modern comfort, functional design, and peaceful Florida living. Step inside to an inviting open floor plan featuring soaring cathedral ceilings, abundant natural light, and stylish finishes throughout. The spacious living and dining areas flow seamlessly into this modern style kitchen. Complete with granite countertops, ample cabinetry, an eat-in dining area, and a layout that's perfect for entertaining family and friends. The generously sized primary suite provides a relaxing retreat with a walk-in closet and private ensuite bath, while two additional bedrooms has flexibility for guests, a home office, or hobbies. Outside, you'll love the large Trex composite decking, the expansive backyard that offers plenty of room for outdoor entertaining, gardening, pets, or even storing your boat or recreational toys. The attached two-car garage has insulation underneath the subfloor, keeping the garage cool, oversized driveway, and quiet neighborhood add to the home's everyday convenience. Located just minutes from shopping, dining, medical facilities, parks, and major roadways, this property has the tranquility of country-style living with easy access to all that Ocala has. Outside shed is 14x20 with reinforced floor beams and its own breaker box and LED lighting and plenty of storage. Close to major routes, and Greenway Trail System. If you are an outdoor enthusiast this is your home. Book your private showing today!!
- Listing Status:
- Active
- Date Added:
- July 17, 2026
- Data Last Updated:
- July 27, 2026 at 11:21PM
- Listing Office:
- KELLER WILLIAMS CORNERSTONE RE : 352-369-4044
- Listing Agent:
- Jamie Blash : 774-239-2504
- MLS ID:
- OM728591

- General: LightingPrivate EntrancePrivate MailboxPrivate YardSliding Doors
- Style: Contemporary
- Other Structures: Shed(s)StorageWorkshopFront PorchRear Porch
- Parking: DrivewayGarage Door Opener
- Roofing: Shingle
- Windows: Blinds
- General: ConcreteStuccoOneSlab
- Road/Access: Asphalt
- HOA Amenities: 65.0Annually
- Originating MLS: Stellar MLS
- County: Marion
- Zoning: R1SEC 28 TWP 16 RGE 21 PLAT BOOK N PAGE 086 KINGSLAND COUNTRY ESTATES WHISPERING PINES BLK 2 LOT 793506-002-079
- View: Trees/Woods
- Fencing: Chain Link
- Utilities: BB/HS Internet AvailableCable AvailableElectricity AvailableElectricity ConnectedPrivatePublicWater Connected
- Water: Public
- Sewer: Private Sewer
- Source: Stellar MLS
- Ownership: Fee Simple
This listing courtesy of Jamie Blash , KELLER WILLIAMS CORNERSTONE RE
Monthly Payment
- Principal & Interest $
- Property Taxes $
- Home Insurance $
- VA Funding Fee $


 New - 19 hours ago