$420,000

4976 NW 35TH LANE ROAD, Ocala, FL 34482

  • 2 beds |
  • 2 baths |
  • 1,956 sqft
  • Property Icon Single-Family Home
  • Property Year Built Icon Built in 2015
  • Property Lot Size Icon7,405sqft lot
  • Property Parking Icon 2 car garage
  • Property Price Per Square Feet Icon $215/sqft
  • Property List Date Icon Listed 6 days ago

Property Description

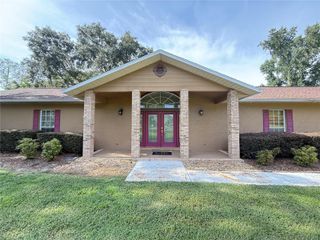
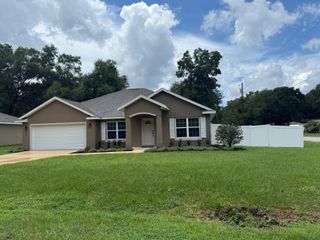
Appointed on a gorgeous lot with pasture views and no rear neighbors; this Cannes model by Shea Homes aims to please! Located in an all-age phase of Ocala Preserve, this home offers a comfortable and open split floorplan featuring nearly 1,900 sqft of living space with 2 bedrooms, 2 bathrooms, and a den/flex space enclosed by french doors. This home is also a rarity in that it has an oversized garage and an oversized front guest bedroom! Curb appeal is marked by a stacked stone and brick paver entryway. Once through the threshold, immediately to your right, find the guest accommodations. A light and bright front bedroom greets friends and family with luxury vinyl plank flooring, a guest bathroom featuring an extended granite countertop, Continuing down the foyer the enclosed den offers a private sanctuary for whatever your heart desires, whether it be a craft room, library, office or additional guest space. LVP flooring continues into the living and dining area, which is open to the spacious kitchen so you never miss a beat. In the kitchen, enjoy ample storage space with solid wood shaker style cabinetry, granite countertops, stainless steel appliances and gas cooktop, peninsula seating and built in bar area with glass inserted display cabinets. Just off the kitchen find the expanded laundry room which houses a washer, dryer, desk space and access to the garage. In the owner's suite opposite the kitchen, tons of natural light floods in as you take notice of upgraded flooring, dual vanities, a glass encased walking shower and huge walk in closet! Finally, the perfect sunroom awaits in the rear of the home complete with slider windows to soak in the pasture views, and a built in fireplace to keep it cozy during those chilly evenings! THe house is FENCED for your furry friends Not only is the community location great; being just minutes away from the World Equestrian Center, I-75, shopping, dining and recreation...Ocala Preserve features amenities such as a park-style golf course, tennis, bocce, and pickleball, heated, saltwater resort-style pool, lap pool, state-of-the-art gym and movement studio, spa, onsite restaurant, kayaking, fishing, full-time activities director and more! This house is also listed for rent MLS OM722860

Listing Status:
Active
Date Added:
May 20, 2026
Data Last Updated:
May 26, 2026 at 1:21AM
Listing Office:
THE KEYES COMPANY : 954-475-9813
Listing Agent:
Elisa Torrealba : 352-207-3259
MLS ID:
OM725028
  • General: Cathedral Ceiling(s)Eat-in KitchenHigh CeilingsLiving Room/Dining Room ComboOpen FloorplanPrimary Bedroom Main FloorWalk-In Closet(s)Window Treatments
  • Appliances: Built-In OvenConvection OvenCooktopDishwasherDisposalElectric Water HeaterMicrowaveRangeRange HoodRefrigerator
  • Laundry: Laundry Room
  • Flooring: Ceramic Tile
  • A/C: Central Air
  • Heating: Central
  • Fireplace: GasFireplace
  • General: GardenRain GuttersSliding Doors
  • Roofing: Shingle
  • General: BlockStuccoOneConcrete Perimeter
  • Road/Access: Asphalt
  • HOA Amenities: ClubhouseFitness CenterGatedGolf CoursePickleball Court(s)PlaygroundPoolRacquetballRecreation FacilitiesSaunaSpa/Hot TubTennis Court(s)Trail(s)1581.0Quarterly
  • Originating MLS: Stellar MLS
  • County: Marion
  • Zoning: RSEC 33 TWP 14 RGE 21 PLAT BOOK 012 PAGE 102 OCALA PRESERVE PHASE 2 LOT 11121368-1112-00
  • Fencing: Fenced
  • Utilities: Electricity ConnectedFiber OpticsNatural Gas AvailableSewer ConnectedSprinkler RecycledUnderground UtilitiesWater Connected
  • Water: Public
  • Sewer: Public Sewer
  • Source: Stellar MLS
  • Ownership: Fee Simple

This listing courtesy of Elisa Torrealba , THE KEYES COMPANY
Monthly Payment

$Est. Payment
  • Principal & Interest $
  • Property Taxes $
  • Home Insurance $
  • VA Funding Fee $

Ready to Start a VA Loan?

Get Started Veterans United Home LoansNMLS #1907  †
Interest rates used in the VA mortgage calculator are shown for illustrative purposes only. Your rate may differ based on a variety of factors, including your credit score and the current market conditions. To get your personalized interest rate, start your quote online.

Location

Similar Listings Nearby