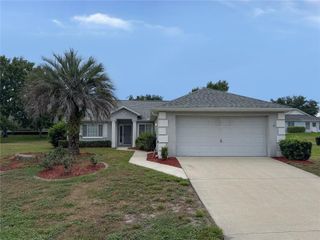
503 NW 60 AVENUE, Ocala, FL 34482
- 3 beds |
- 2 baths |
- 1,333 sqft
 Single-Family Home
  Built in 2025
  7,841sqft lot
 —— car garage
  $172/sqft
  Listed 10 months ago
Property Description
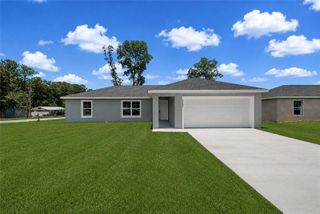
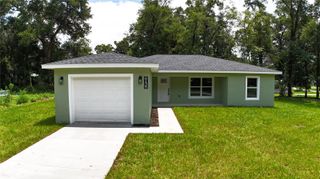
* NEW CONSTRUCTION * Move-In Ready - 3 BR/2BA Block & Stucco Home - Only 5 minutes to THE WORLD EQUESTRIAN CENTER (WEC) Why pay rent when you can own & payments are less than Rent while increasing equity or ownership; not to mention an asset appreciating? No HOA's. Great for Permanent Residence or Short / Long Term Rental / Investment Property; in the Heart of Horse Country. Great for employees of WEC or as a rental for those attending events at The World Equestrian Center. This Custom Built Home features a Bright Open Floor Plan with high-end finishes rarely found at this price point. No fiberglass insert tubs & Showers, but Custom Tile work. Built for Efficiency and Style, the Home includes Luxury Vinyl Plank flooring, Recessed LED Lighting, and Ceiling Fans in every room, Sparkling QUARTZ countertops in Kitchen & matching in Bathrooms, Stainless Steel Appliances, and Premium Cabinetry, Pantry and plenty of natural light. Highlights also include INSIDE LAUNDRY ROOM w/ Washer & Dryer Hookups for your convenience. BACK PORCH ideal for morning coffee - Enjoy BEAUTIFUL SUNSETS from your front porch. Master suite featuring a private DESIGNER BATHROOM, upgraded tile to the ceiling and sleek sliding glass doors and a SPACIOUS WALK-IN-CLOSET. Two additional bright bedrooms with closets. Heated area is 1333 SqFt. and TOTAL Sq.Ft is 1525 SqFt. Conveniently located; less than 5 minutes to (WEC), Ocala Regional Airport, only 2 miles from I-75 and minutes from Historic Downtown Ocala, Restaurants, Shopping and Hospitals. This is the perfect blend of style, comfort, and convenience. Schedule your tour today and make it yours!! One or more photos have been virtually staged.
- Listing Status:
- Active
- Date Added:
- September 6, 2025
- Data Last Updated:
- July 28, 2026 at 12:23AM
- Listing Office:
- RE/MAX PREMIER REALTY LADY LK : 352-753-2029
- Listing Agent:
- Martha Lewis : 352-362-2702
- MLS ID:
- G5101704

- General: Lighting
- Parking: Driveway
- Roofing: Shingle
- Windows: Double Pane Windows
- General: BlockStuccoOneSlab
- Road/Access: Asphalt
- Originating MLS: Stellar MLS
- County: Marion
- Zoning: R2SEC 16 TWP 15 RGE 21 PLAT BOOK G PAGE 039 OCALA RIDGE UNIT 4 BLK P LOTS 75.76.772304-016-075
- Utilities: Electricity AvailableElectricity ConnectedPublic
- Water: Well
- Sewer: Septic Tank
- Source: Stellar MLS
- Ownership: Fee Simple
This listing courtesy of Martha Lewis , RE/MAX PREMIER REALTY LADY LK
Monthly Payment
- Principal & Interest $
- Property Taxes $
- Home Insurance $
- VA Funding Fee $

 New - 19 hours ago