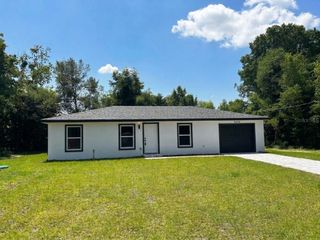
5056 NW 61ST AVENUE, Ocala, FL 34482
- 3 beds |
- 2 baths |
- 1,246 sqft
 Rental
  Built in 2020
  10,454sqft lot
 1 car garage
  $1/sqft
  Listed 10 days ago
Property Description
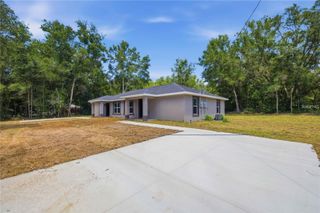
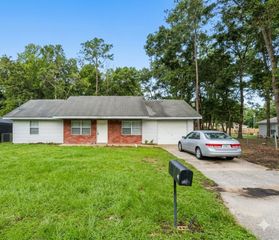
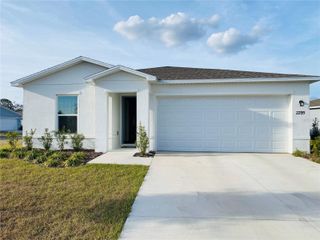
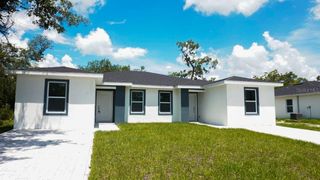
Welcome to 5056 NW 61st Ave in Ocala! This well-maintained 3-bedroom, 2-bathroom home offers 1,246 square feet of comfortable living space and was built in 2020. The bright, open living area features vaulted ceilings and tile flooring throughout the main living spaces. The kitchen offers granite countertops, ample cabinetry, stainless steel appliances, and an adjoining dining area, creating a functional layout for everyday living. The home features three bedrooms and two full bathrooms, along with an attached 1-car garage. Sliding glass doors lead to the backyard patio and a spacious fenced-in yard, providing plenty of outdoor space to enjoy. Situated on a corner lot with a covered front entry and generous yard space, this home offers a great combination of indoor and outdoor living. Conveniently located in Ocala and ready for its next tenant. Schedule your showing today! Property can be rented furnished
- Listing Status:
- Active
- Date Added:
- September 18, 2026
- Data Last Updated:
- September 28, 2026 at 8:21PM
- Listing Office:
- RE/MAX TITANIUM GROUP : 352-241-6363
- Listing Agent:
- Ed Sloniker : 352-217-0284
- Contact:
- 352-241-6363
- MLS ID:
- G5117981

- General: Dog Run
- Other Structures: Patio
- General: One
- Road/Access: Asphalt
- Originating MLS: Stellar MLS
- County: Marion
- Zoning: 1304-008-014
- Fencing: Chain Link
- Utilities: Electricity Connected
- Water: Well
- Sewer: Septic Tank
- Source: Stellar MLS
This listing courtesy of Ed Sloniker , RE/MAX TITANIUM GROUP
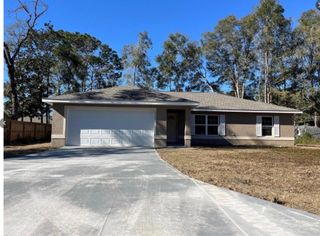
 New - 2 days ago