5149 SW 107TH LOOP, Ocala, FL 34476
- 3 beds |
- 2 baths |
- 1,635 sqft
 Single-Family Home
  Built in 2022
  0.54acre lot
 3 car garage
  $205/sqft
  Listed 6 days ago
Property Description
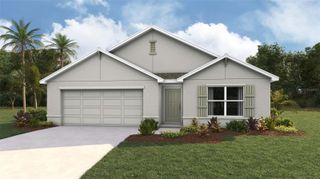
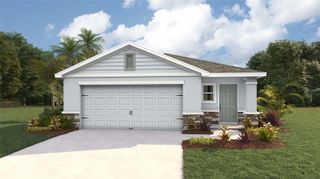
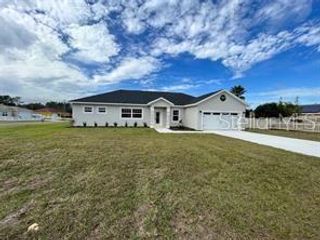
Welcome to this exceptional single-family home, built in 2022 and situated on a generous 0.54-acre lot in the desirable Kingsland Country Estates community. Designed with both comfort and entertaining in mind, this move-in-ready home features a bright, open-concept floor plan with stylish finishes throughout. The heart of the home is the beautifully appointed kitchen, showcasing striking dark blue cabinetry, elegant quartz countertops, and ample space for gathering with family and friends. The open living room flows seamlessly to the expansive backyard, making indoor and outdoor entertaining effortless. The home also features three bedrooms, two bathrooms, and a versatile den/office that is perfect for working from home, a playroom, or a flex space. The spacious indoor laundry room includes cabinetry, adding both convenience and functionality. One of the property's standout features is the oversized three-car garage, offering exceptional flexibility for vehicles, storage, or a workshop. The garage includes custom built-in cabinetry with granite countertops, creating an ideal workspace. Measuring approximately 20' x 24.9' and 10' x 29.7', it easily accommodates a full-size pickup truck while still providing abundant room for tools, equipment, or recreational gear. Step outside to enjoy the oversized rear patio, which is partially covered for year-round comfort and includes an extended paver area that's perfect for grills, an outdoor kitchen, or additional seating. The fenced backyard provides a secure space for pets to play, while the natural area beyond the fence offers added privacy and a peaceful backdrop. Vinyl Fence provides privacy. from the road. With modern construction, thoughtful upgrades, abundant outdoor living space, and a layout designed for entertaining, this beautiful home offers the perfect combination of style, functionality, and privacy.
- Listing Status:
- Active
- Date Added:
- July 21, 2026
- Data Last Updated:
- July 27, 2026 at 8:22PM
- Listing Office:
- RE/MAX FOXFIRE - HWY200/103 S : 352-479-0123
- Listing Agent:
- Pam Creel : 352-480-8201
- MLS ID:
- OM728908

- General: Private MailboxPrivate YardSliding Doors
- Roofing: Shingle
- General: BlockStuccoOneSlab
- Road/Access: Asphalt
- HOA Amenities: 65.0Annually
- Originating MLS: Stellar MLS
- County: Marion
- Zoning: R1SEC 28 TWP 16 RGE 21 PLAT BOOK N PAGE 086 KINGSLAND COUNTRY ESTATES WHISPERING PINES BLK 2 LOT 693506-002-069
- Utilities: Electricity ConnectedWater Connected
- Water: Public
- Sewer: Septic Tank
- Source: Stellar MLS
- Ownership: Fee Simple
This listing courtesy of Pam Creel , RE/MAX FOXFIRE - HWY200/103 S
Monthly Payment
- Principal & Interest $
- Property Taxes $
- Home Insurance $
- VA Funding Fee $

 New - 16 hours ago