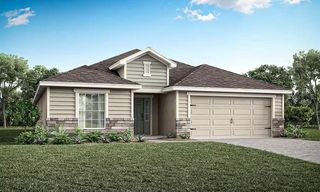
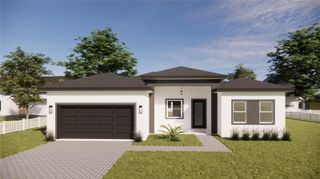
5220 SW 128TH PLACE, Ocala, FL 34473
- 4 beds |
- 3 baths |
- 1,802 sqft
 Single-Family Home
  Built in 2026
  0.25acre lot
 2 car garage
  $183/sqft
  Listed 2 months ago
Property Description
Brand-New Construction Home for Sale in Ocala Discover modern living and exceptional comfort in this stunning new construction home located in the growing and highly desirable area of Ocala. Designed with style and functionality in mind, this beautiful property offers 4 spacious bedrooms and 3 full bathrooms, making it the perfect home for families and buyers seeking both elegance and convenience. The primary suite provides a private retreat with a generous walk-in closet and a beautifully designed bathroom. The additional bedrooms feature built-in closets, offering practical storage and comfortable living spaces for family members or guests. Two of the bathrooms include bathtubs, adding extra comfort and versatility to the home. The open floor plan creates a bright and welcoming atmosphere, seamlessly connecting the spacious living room, dining area, and kitchen. Perfect for entertaining or everyday living, the kitchen stands out with solid wood cabinets, stone countertops, and included appliances, combining timeless style with modern functionality. Additional highlights include a 2-car attached garage and thoughtfully designed spaces that maximize comfort and convenience throughout the home. Ideally located near a major road, this property offers easy access to shopping, restaurants, and daily essentials while also being close to highly rated schools, making it an excellent choice for families looking for a prime location and long-term value. This is a wonderful opportunity to own a brand-new home in one of Central Florida’s fastest-growing communities. Schedule your private tour today and experience everything this beautiful home has to provide.
- Listing Status:
- Active
- Date Added:
- June 4, 2026
- Data Last Updated:
- July 28, 2026 at 7:22AM
- Listing Office:
- WRA BUSINESS & REAL ESTATE : 407-512-1008
- Listing Agent:
- Daniel Pavel : 407-747-3408
- MLS ID:
- O6411932

- General: GardenLightingPrivate EntranceSliding Doors
- Style: Ranch
- Other Structures: Front PorchPatio
- Parking: DrivewayGarage Door Opener
- Roofing: Shingle
- General: BlockStuccoOneSlab
- Road/Access: Asphalt
- Originating MLS: Stellar MLS
- County: Marion
- Zoning: R1SEC 04 TWP 17 RGE 21 PLAT BOOK O PAGE 194 MARION OAKS UNIT 10 BLK 863 LOT 98010-0863-09
- Utilities: Electricity ConnectedSewer ConnectedWater Connected
- Water: Public
- Sewer: Septic Tank
- Source: Stellar MLS
- Ownership: Fee Simple
This listing courtesy of Daniel Pavel , WRA BUSINESS & REAL ESTATE
Monthly Payment
- Principal & Interest $
- Property Taxes $
- Home Insurance $
- VA Funding Fee $

 New - 1 day ago