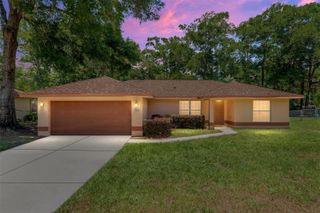
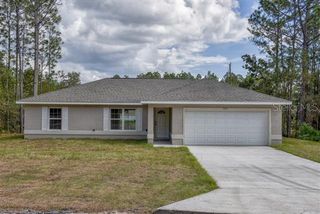
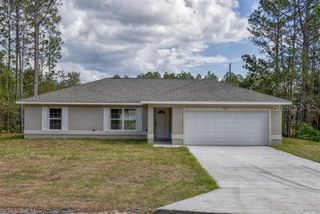
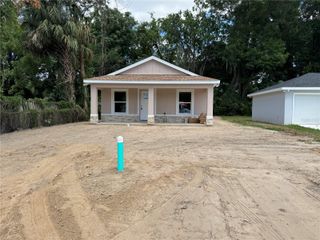
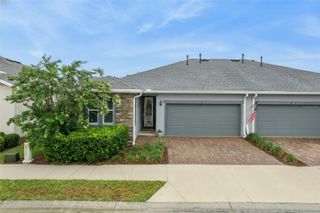
5277 NW 34TH STREET, Ocala, FL 34482
- 2 beds |
- 2 baths |
- 1,318 sqft
 Single-Family Home
  Built in 2020
  3,485sqft lot
 2 car garage
  $190/sqft
  Listed 5 days ago
Property Description
Enjoy resort-style living in the highly desirable 55+ community of Ocala Preserve. This move-in ready Aria Villa features low-maintenance living with access to golf, resort-style pools, fitness center, walking trails, pickle ball, tennis, spa, clubhouse, restaurant, bar, dog park, and the security of a 24-hour guarded gate entrance.This 2-bedroom, 2-bath home showcases an open split floor plan, a flexible bonus room ideal to design as a laundry room, office, hobby room, or additional storage space, and a 2-car garage with epoxy floors. The kitchen includes granite countertops, soft-close cabinetry, custom trim and backsplash, gas range, and oversized single-bowl sink. Plantation shutters throughout the home add an elegant custom touch. The spacious primary suite incorporates a large walk-in closet, dual vanities, and a custom tiled walk-in shower. Added upgrades include whole-house water softener filtration, natural gas appliances, and a covered lanai with beautiful golf course views. The HOA covers exterior maintenance including roof replacement, lawn care, landscaping, irrigation, power washing, and internet service.Conveniently located near shopping, restaurants, medical facilities. Seasonal rentals in this community are in high demand during the winter months, making this an excellent full-time residence or investment opportunity.
- Listing Status:
- Active
- Date Added:
- May 21, 2026
- Data Last Updated:
- May 25, 2026 at 9:21PM
- Listing Office:
- EXP REALTY LLC : 888-883-8509
- Listing Agent:
- Kate Wilson : 352-816-0397
- MLS ID:
- OM725159

- General: LightingRain Gutters
- Parking: Driveway
- Roofing: Shingle
- General: BlockOneSlab
- Road/Access: AsphaltPaved
- HOA Amenities: ClubhouseFitness CenterGatedGolf CourseMaintenancePickleball Court(s)PoolRacquetballRecreation FacilitiesSecurityTennis Court(s)Guard - 24 HourCommon Area TaxesPoolEscrow Reserves FundInternetMaintenance StructureMaintenance GroundsSecurity566.67Quarterly
- Originating MLS: Stellar MLS
- County: Marion
- Zoning: PUDSEC 04 TWP 15 RGE 21 PLAT BOOK 013 PAGE 031 OCALA PRESERVE PHASE 18A LOT 12111368-1211-00
- View: Golf Course
- Utilities: Electricity Connected
- Water: Public
- Sewer: Public Sewer
- Source: Stellar MLS
- Ownership: Fee Simple
This listing courtesy of Kate Wilson , EXP REALTY LLC
Monthly Payment
- Principal & Interest $
- Property Taxes $
- Home Insurance $
- VA Funding Fee $

 New - 2 days ago