5320 SW 115TH LOOP, Ocala, FL 34476
- 4 beds |
- 3 baths |
- 2,570 sqft
 Single-Family Home
  Built in 2006
  0.4acre lot
 2 car garage
  $136/sqft
  Listed 5 days ago
Property Description
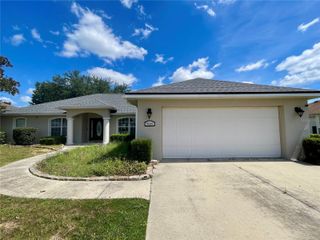
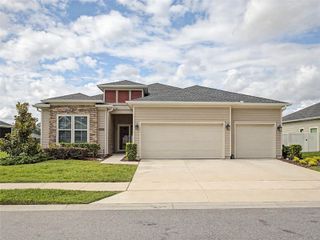
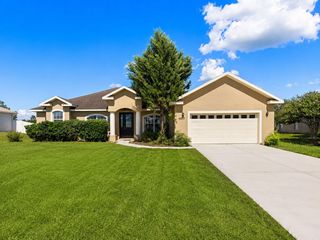
Welcome to 5320 SW 115th Loop, a spacious 4-bedroom, 3-bath home located in Kingsland Country Estates in desirable southwest Ocala. Offering nearly 2,600 square feet of living space on a generous 0.40-acre lot, this one-story home provides the space, layout, and flexibility buyers are looking for. Inside, the home features an open floor plan with a comfortable flow between the main living areas, making it well-suited for everyday living and entertaining. The cathedral ceiling adds volume to the main living space, while the combination of tile and luxury vinyl flooring offers a practical, low-maintenance finish throughout key areas of the home. With four bedrooms and three full bathrooms, the layout works well for larger households, guests, multigenerational living, or anyone needing extra room for a home office, hobby space, or flex room. The primary suite offers privacy and separation from the additional bedrooms, while the secondary bedrooms provide plenty of options for family, guests, or workspace needs. The third full bathroom is a major functional advantage, giving the home added convenience and making the floor plan more usable than a typical 4-bedroom, 2-bath layout. Outside, the property sits on just under half an acre, giving you more outdoor space than many standard neighborhood lots. The 2-car attached garage provides parking and storage, while the yard offers room to enjoy the Florida lifestyle without feeling crowded. The location is another major highlight. Kingsland Country Estates offers a residential setting with convenient access to SR 200, Cherrywood Publix, Liberty Park, shopping, dining, medical services, and southwest Ocala amenities. Whether you are looking for more space, a practical layout, or a well-located Ocala home with room to grow, this property deserves a serious look.
- Listing Status:
- Active
- Date Added:
- July 2, 2026
- Data Last Updated:
- July 6, 2026 at 10:24PM
- Listing Office:
- LPT REALTY, LLC : 877-366-2213
- Listing Agent:
- David Amerio, Jr : 352-922-3667
- MLS ID:
- GC541637

- General: Rain GuttersSliding Doors
- Roofing: Shingle
- Windows: Blinds
- General: BlockStuccoOneSlab
- Road/Access: Asphalt
- HOA Amenities: 65.0Annually
- Originating MLS: Stellar MLS
- County: Marion
- Zoning: R1SEC 33 TWP 16 RGE 21 PLAT BOOK P PAGE 001 KINGSLAND COUNTRY ESTATES FOREST GLENN BLK 12 LOT 63505-012-006
- Utilities: BB/HS Internet AvailableCable AvailableElectricity ConnectedPhone AvailableUnderground UtilitiesWater Connected
- Water: Public
- Sewer: Septic Tank
- Source: Stellar MLS
- Ownership: Fee Simple
This listing courtesy of David Amerio, Jr , LPT REALTY, LLC
Monthly Payment
- Principal & Interest $
- Property Taxes $
- Home Insurance $
- VA Funding Fee $