5391 NW 46TH LANE ROAD, Ocala, FL 34482
- 2 beds |
- 2 baths |
- 1,552 sqft
 Town Home
  Built in 2023
  4,356sqft lot
 2 car garage
  $155/sqft
  Listed 1 month ago
Property Description
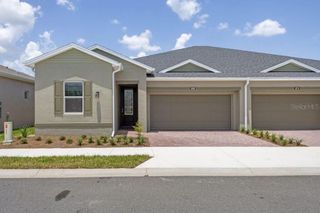
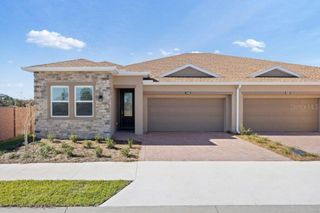
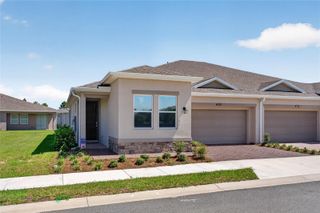
Nestled on a premium lot with no rear neighbors, this beautifully maintained 2023 Siesta model backs to an open grassed area, offering rare privacy in Ocala Preserve’s highly sought-after all-ages section. This 2-bedroom, 2-bath home with a separate office features a thoughtful layout designed for both comfort and functionality. The kitchen is beautifully appointed with stainless steel appliances, granite countertops, a subway tile backsplash, gray cabinetry with crown molding, a large island, corner walk-in pantry, and tile flooring. Just off the great room, you'll find a versatile office or reading nook complete with a large closet, providing flexible space for working from home, hobbies, or additional storage. The open living and dining area flows seamlessly through 3-panel sliding glass doors to a screened lanai and an extended 10x12 paver patio, creating the perfect setting to relax and enjoy the peaceful views of the open green space behind the home. The split-bedroom floor plan offers added privacy, with a spacious primary suite featuring a tray ceiling, walk-in closet, and ensuite bath with a double vanity and glass-enclosed tiled shower. The guest bedroom is ideally situated for visitors and provides flexibility for a variety of lifestyle needs. Additional highlights include a laundry closet with Whirlpool washer and dryer, a 2-car garage, and attractive rock landscaping that enhances the home's curb appeal. Located within the gated community of Ocala Preserve, residents enjoy resort-style amenities including dining, a fitness center, walking and biking trails, golf, pickleball, and a vibrant social atmosphere, all conveniently located just minutes from shopping, restaurants, and medical facilities.
- Listing Status:
- Active
- Date Added:
- June 14, 2026
- Data Last Updated:
- July 27, 2026 at 10:24PM
- Listing Office:
- PEGASUS REALTY & ASSOC INC : 352-629-4505
- Listing Agent:
- Sharon Will : 352-789-4346
- MLS ID:
- OM726512

- General: LightingOther
- Roofing: Shingle
- General: BlockOneSlab
- Road/Access: Paved
- HOA Amenities: Fence RestrictionsFitness CenterGatedGolf CourseParkPickleball Court(s)Tennis Court(s)Common Area TaxesPoolMaintenance StructureMaintenance GroundsManagementPrivate Road1701.0Quarterly
- Originating MLS: Stellar MLS
- County: Marion
- Zoning: PUDSEC 33 TWP 14 RGE 21 PLAT BOOK 014 PAGE 142 OCALA PRESERVE PHASE 13 LOT 7121369-0712-00
- View: Park/Greenbelt
- Utilities: Fiber OpticsUnderground UtilitiesWater Connected
- Water: Public
- Sewer: Public Sewer
- Source: Stellar MLS
- Ownership: Fee Simple
This listing courtesy of Sharon Will , PEGASUS REALTY & ASSOC INC
Monthly Payment
- Principal & Interest $
- Property Taxes $
- Home Insurance $
- VA Funding Fee $

 New - 18 hours ago