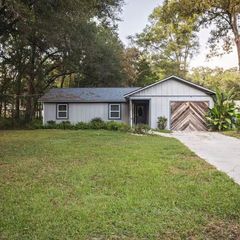
5422 NW 57TH AVENUE, Ocala, FL 34482
- 3 beds |
- 2 baths |
- 1,353 sqft
 Single-Family Home
 Built in 1996
 10,019sqft lot
 1 car garage
 $191/sqft
 Listed 4 days ago
Property Description
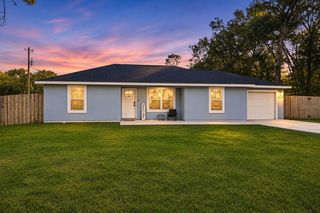
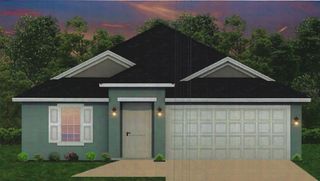
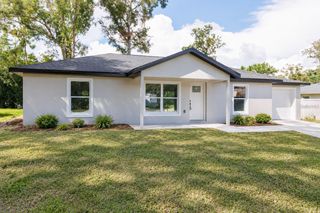
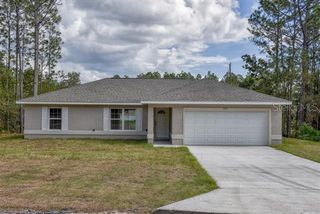
Beautifully renovated home from the inside out with no HOA fees! This light and bright 3-bedroom, 2-bath concrete block home sits on a 1/4 acre lot in Ocala Park Estates, just 8-10 minutes from the famous World Equestrian Center! Natural sunlight fills the open layout, highlighting a fresh, modern color palette, luxury vinyl plank flooring through out (no carpet), new baseboards, light fixtures, plumbing fixtures and door handles. High-quality solid wood cabinetry with soft-close doors and drawers adds style and function throughout. The kitchen features white shaker-style cabinets, quartz countertops, a full matching quartz backsplash, brand-new appliances and a center island with seating. Quartz countertops continue in both baths, while the primary suite offers a dual-sink vanity and a roomy, beautifully tiled walk-in shower. A distinctive sliding barn door adds character to the main living area, and sliding glass doors open from the dining area to a spacious concrete patio and grassy backyard shaded by mature oaks. There are no neighbors in the back offering great privacy as this home backs up to a beautiful farm! Brand-new vinyl privacy fencing and landscaping complement the freshly painted exterior. The widened concrete driveway can accommodate up to 6 vehicles, and the lots across the street are now vacant and wooded. A new HVAC system and water heater, a new long lasting metal roof , generous sized indoor laundry room and attached garage complete this thoughtfully refreshed Ocala home. Don't miss this one, it won't be available for long! Schedule your private walk through today!
- Listing Status:
- Active
- Date Added:
- November 19, 2026
- Data Last Updated:
- November 22, 2026 at 11:21PM
- Listing Office:
- REAL BROKER, LLC : 855-450-0442
- Listing Agent:
- Craig Heron : 352-572-6803
- Contact:
- 855-450-0442
- MLS ID:
- OM736103

- General: Private YardRain GuttersStorage
- Roofing: Metal
- General: StuccoOneSlab
- Road/Access: Asphalt
- Originating MLS: Stellar MLS
- County: Marion
- Zoning: R1SEC 28 TWP 14 RGE 21 PLAT BOOK H PAGE 073 OCALA PARK ESTATES UNIT 4 BLK 43 LOT 301304-043-030
- Utilities: Electricity ConnectedFiber Optics
- Water: Well
- Sewer: Septic Tank
- Source: Stellar MLS
- Ownership: Fee Simple
This listing courtesy of Craig Heron , REAL BROKER, LLC
Monthly Payment
- Principal & Interest $
- Property Taxes $
- Home Insurance $
- VA Funding Fee $