545 MIDWAY DRIVE A, Ocala, FL 34472
- 2 beds |
- 2 baths |
- 1,138 sqft
 Condominium
  Built in 1972
  436sqft lot
 —— car garage
  $97/sqft
  Listed 19 days ago
Property Description
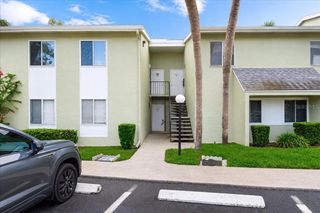
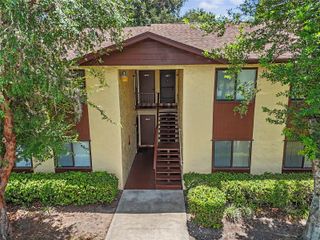
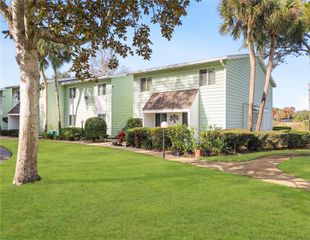
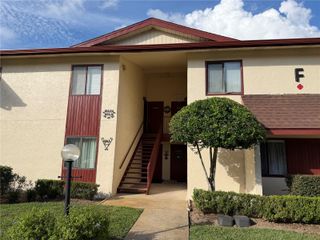
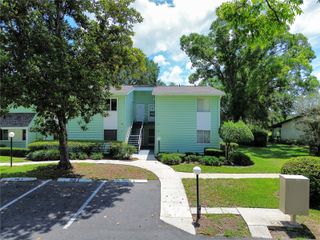
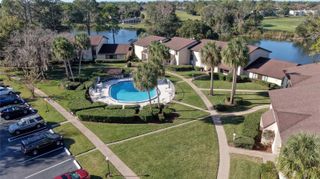
FIRST-FLOOR CONDO WITH WATER VIEWS | END UNIT | MAINTENANCE-FREE LIVING Welcome to this well-positioned 2-bedroom, 2-bathroom condominium offering 1,138 square feet of comfortable living space in the heart of Southeast Ocala. One of the most desirable locations within the community, this first-floor end unit enjoys peaceful pond views and added privacy with no upstairs access required. The split-bedroom floor plan provides functionality and flexibility, while large windows allow natural light to fill the living spaces and showcase the tranquil water views beyond. The home offers an excellent opportunity for a buyer to personalize and update to their own taste while enjoying the benefits of a highly sought-after location. Whether you're seeking a primary residence, seasonal retreat, or investment opportunity, you'll appreciate the convenience of nearby shopping, dining, medical facilities, parks, and easy access to Maricamp Road. Relax and unwind while enjoying the serene pond setting from your own home. ROOF 2023
- Listing Status:
- Pending
- Date Added:
- July 9, 2026
- Data Last Updated:
- July 27, 2026 at 11:21PM
- Listing Office:
- GOLDEN OCALA REAL ESTATE INC : 352-369-6969
- Listing Agent:
- Tasha Osbourne : 352-613-6613
- MLS ID:
- OM728178

- General: Built-in FeaturesCeiling Fans(s)Primary Bedroom Main FloorSolid Wood CabinetsSplit BedroomWindow Treatments
- Rooms: Formal Dining Room SeparateInside UtilityStorage Rooms
- Appliances: DishwasherDryerRange HoodRefrigeratorWasher
- Laundry: Inside
- Flooring: Tile
- A/C: Central Air
- Heating: Central
- General: GardenOtherSliding Doors
- Other Structures: ScreenedSide Porch
- Parking: GuestOpenReserved
- Roofing: Shingle
- Windows: Window Treatments
- General: Vinyl SidingFrameOneSlab
- Road/Access: Paved
- HOA Amenities: ClubhouseParkPoolPoolMaintenance GroundsPrivate RoadRecreational Facilities0.0Monthly
- Originating MLS: Stellar MLS
- County: Marion
- Zoning: R3SEC 10 TWP 16 RGE 23 PLAT BOOK J PAGE 342 SILVER SPRINGS SHORES UNIT 49 TRACTS E-F E-G E-H E-I LIVE OAK VILLAGE CONDOMINIUM DECLARATION OR 546-162 DWELLING UNIT 103 D BUILDING S90493-19-103
- View: Trees/WoodsWater
- Utilities: Electricity Connected
- Water: Public
- Sewer: Private Sewer
- Source: Stellar MLS
- Ownership: Condominium
This listing courtesy of Tasha Osbourne , GOLDEN OCALA REAL ESTATE INC
Monthly Payment
- Principal & Interest $
- Property Taxes $
- Home Insurance $
- VA Funding Fee $