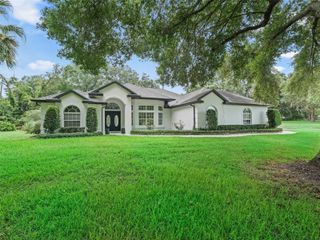
5450 NW 100TH STREET, Ocala, FL 34482
- 4 beds |
- 3 baths |
- 3,748 sqft
 Ranch Property
  Built in 2016
  80acre lot
 2 car garage
  $1,254/sqft
  Listed 2 months ago
Property Description
Under contract-accepting backup offers. Set on 80-acre in the heart of NW Marion County’s storied horse country, this thoughtfully designed training facility estate offers a rare combination of scale, function, and convenience less than 11 miles from both Ocala Breeders Sales and the Ocala International Airport. A true training center designed for serious horse operations, the property features four barns with an impressive combined 104 stalls, a Eurocizer, round pens, and expansive paddocks and pastures. A 3/4 mile irrigated training track with viewing stand and starting gate is a center-point for the property, offering year-round training with a size that is highly desirable and rarely seen in this area.The custom main residence offers over 3,700 square feet of living space with 4-bedrooms and 3-bathrooms in a thoughtfully designed split-bedroom floor plan. Interior features include soaring and tray ceilings, a double-sided wood-burning stone fireplace, spacious formal and casual living areas, large windows that fill the home with natural light and stunning views of the surrounding farm. A well-appointed kitchen is ideal for those who enjoy cooking, complete with custom cabinetry, granite countertops, stainless steel appliances, cooktop, walk-in pantry, and raised bar seating. The generous primary suite is nicely private, with an inviting en-suite with dual vanities, a soaking tub, separate shower, and large walk-in closet. Additional bedrooms provide flexibility for family, guests, or office space as desired. Equestrian improvements have been carefully designed to support a professional training or breeding operation. Three renovated concrete block shed-row barns each offer 32 stalls with tack rooms, offices, bathrooms, LED lighting, fly spray systems, feed rooms, and wash racks, while the charming 8-stall wooden pony barn adds versatility. Additional infrastructure includes multiple wells and septics, shavings pits, equipment storage, workshop space, feeding stations, and extensive board fencing throughout the farm. A remodeled guest/staff residence with two separate apartments provides comfortable accommodation options for employees or visitors, further enhancing the property’s functionality. Mature landscaping, lush green pastures with gentle roll, paved road access, and the farm’s prime location in Ocala’s renowned horse country make this an exciting opportunity for someone looking to bring their operation to the next level.
- Listing Status:
- Pending
- Date Added:
- May 22, 2026
- Data Last Updated:
- July 27, 2026 at 11:21PM
- Listing Office:
- SHOWCASE PROPERTIES OF CENTRAL : 352-351-4718
- Listing Agent:
- Beckie Cantrell : 352-812-6784
- MLS ID:
- OM725238

- General: Ceiling Fans(s)High CeilingsPrimary Bedroom Main FloorSplit BedroomTray Ceiling(s)Walk-In Closet(s)Window Treatments
- Rooms: Den/Library/OfficeGreat Room
- Appliances: CooktopDishwasherDryerMicrowaveRangeRange HoodRefrigeratorWasher
- Laundry: Laundry Room
- Flooring: CarpetTile
- A/C: Central Air
- Heating: CentralElectric
- Fireplace: Wood BurningFireplace
- General: Private Entrance
- Style: Custom
- Other Structures: Barn(s)Guest HouseStorageWorkshopRear PorchPatio
- Parking: Circular DrivewayGarage Door Opener
- Roofing: Shingle
- Windows: Blinds
- General: BlockStoneStuccoOneBlock
- Road/Access: Asphalt
- Originating MLS: Stellar MLS
- County: Marion
- Zoning: A1SEC 09 TWP 14 RGE 21 COM AT INTERSECTION OF S ROW OF NW 100TH ST (MARTIN-ANTHONY) AND E LINE OF W 1/2 OF NW 1/4 OF NE 1/4 THENCE N 89-45-40 W ALG S ROW 478.89 FT THENCE S 01-10-28 W 342.16 THENCE S 52-45-51 E 414.77 FT THENCE S 00-06-30 E 818.19 FT T HENCE S 89-58-49 E 816.63 FT TO E LINE OF N 1/2 OF SW 1/4 OF NE 1/4 TH N 00-06-54 W ALONG E LINE 93.87 FT TO NE COR OF N 1/2 OF SW 1/4 OF NE 1/4 THENCE N 89-58-49 W ALG N LINE OF N 1/2 OF SW 1/4 OF NE 1/4 659.82 FT TO SE COR OF W 1/2 OF NW 1/4 OF NE 1/4 THENCE N 1315.44 FT TO POB12723-000-00
- Fencing: BoardFenced
- Utilities: Electricity ConnectedUnderground Utilities
- Water: Well
- Sewer: Septic Tank
- Source: Stellar MLS
- Ownership: Fee Simple
This listing courtesy of Beckie Cantrell , SHOWCASE PROPERTIES OF CENTRAL
Monthly Payment
- Principal & Interest $
- Property Taxes $
- Home Insurance $
- VA Funding Fee $