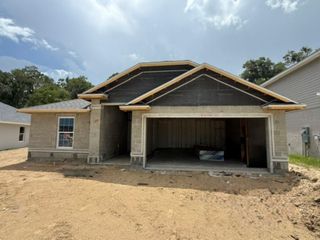
5478 NW 46TH LANE RD, Ocala, FL 34482
- 3 beds |
- 2 baths |
- 1,622 sqft
 Single-Family Home
  Built in 2023
  5,663sqft lot
 2 car garage
  $194/sqft
  Listed 13 days ago
Property Description
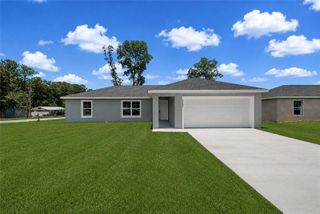
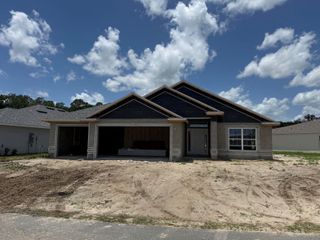
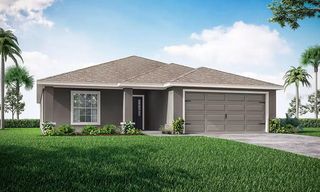
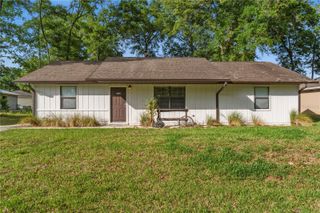
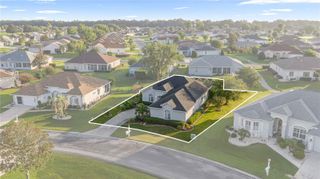
Welcome to this exceptional home in the all-ages area of Ocala Preserve, ideally situated on a premium cul-de-sac lot with unmatched privacy and beautiful views. Enjoy no neighbors across the street or to the west, while the home directly adjoins the community's fitness nature trail, creating a peaceful setting surrounded by nature. Offering over 1,600 square feet of thoughtfully designed living space, this move-in-ready home features 3 spacious bedrooms, 2 full bathrooms, and a versatile den with glass French doors and a closet, making it ideal as a home office or a true third bedroom. A welcoming entrance and private front porch overlook the preserve and scenic walking trails. Inside, the open-concept floor plan is perfect for everyday living and entertaining. The stylish kitchen features gray cabinetry, light stone countertops, stainless steel appliances, and a large center island overlooking the spacious living area. The private owner's suite offers a generous walk-in closet and an en-suite bath with dual vanities, ample storage, and a beautifully tiled walk-in shower with a glass enclosure. Enjoy the resort-style lifestyle Ocala Preserve is known for, featuring community pools, a spa, pickleball courts, multiple parks, miles of walking, biking, and hiking trails, plus an on-site restaurant. Located just 8 minutes from the World Equestrian Center, 10 minutes from historic downtown Ocala, and less than 90 minutes to Orlando and Tampa via I-75, this is a rare opportunity to own a beautifully maintained home on one of the community's most desirable lots.
- Listing Status:
- Active
- Date Added:
- July 18, 2026
- Data Last Updated:
- July 27, 2026 at 9:23PM
- Listing Office:
- OCALA HORSE PROPERTIES, LLC : 352-615-8891
- Listing Agent:
- Amy Atkins : 352-427-1702
- MLS ID:
- OM728764

- General: LightingSidewalkSliding Doors
- Style: Florida
- Other Structures: Rear PorchCovered
- Roofing: Shingle
- General: BlockStuccoOneSlab
- Road/Access: Paved
- HOA Amenities: ClubhouseFence RestrictionsFitness CenterGatedGolf CourseMaintenanceParkPickleball Court(s)PoolRacquetballRecreation FacilitiesSaunaSecurityShuffleboard CourtSpa/Hot TubTennis Court(s)Trail(s)Common Area TaxesPoolInternetMaintenance GroundsPrivate RoadRecreational Facilities1583.68Quarterly
- Originating MLS: Stellar MLS
- County: Marion
- Zoning: PUDSEC 33 TWP 14 RGE 21 PLAT BOOK 014 PAGE 142 OCALA PRESERVE PHASE 13 LOT 6551369-0655-00
- Utilities: BB/HS Internet AvailableElectricity ConnectedSewer ConnectedUnderground UtilitiesWater Connected
- Water: Public
- Sewer: Public Sewer
- Source: Stellar MLS
- Ownership: Fee Simple
This listing courtesy of Amy Atkins , OCALA HORSE PROPERTIES, LLC
Monthly Payment
- Principal & Interest $
- Property Taxes $
- Home Insurance $
- VA Funding Fee $

 New - 2 days ago