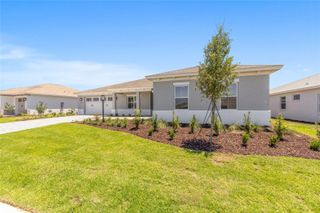
5481 SW 92ND AVENUE ROAD, Ocala, FL 34481
- 2 beds |
- 2 baths |
- 2,049 sqft
 Single-Family Home
  Built in 2022
  8,276sqft lot
 2 car garage
  $295/sqft
  Listed 2 months ago
Property Description
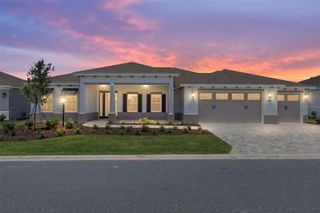
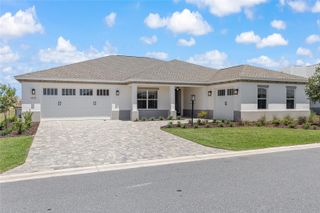
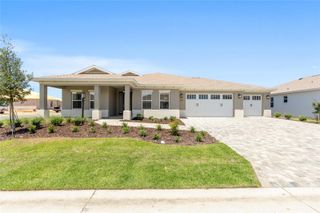
Put this one at the top of your list, as homes like this don’t come around often! This exceptional Mystique Model situated on a premium lot offers resort-style living at its finest, complete with a sparkling saltwater pool and serene golf course views in the 55+ Stone Creek Golf Course community. Thoughtfully designed with 2 bedrooms, 2 baths, a versatile flex room, and an extended garage, this home is more than just a residence; it's your ticket to vibrant, resort-inspired living. Beautifully maintained custom landscaping with river-rock accents, concrete curbing, and a paver-lined drive and walkway creates a welcoming first impression. Inside, the stylishly upgraded interior features highlight upgraded tile plank flooring, volume ceilings, tall baseboards, crown molding, 8' interior doors, and a light, neutral palette that keeps the home feeling bright and airy. The gathering room offers an easy place to relax or host guests, finished with a striking tray ceiling, an electric fireplace, and large sliders that showcase the priceless golf course views. Step outside to a private outdoor space with a solar-heated saltwater pool and a panoramic-view screen enclosure that brings the fairway backdrop into everyday living, ideal for quiet mornings or casual get-togethers. An extended dining area with a built-in serving bar and wine fridge connects seamlessly to the kitchen, creating a layout that works well for both daily routines and entertaining. The gourmet kitchen features quartz countertops, soft-close cabinetry, a built-in oven, a separate cooktop with stainless steel hood, glass tile backsplash, under-cabinet lighting, and a pantry closet. A spacious center island with pendant lighting adds extra prep space and comfortable seating for casual meals or conversation. The owner’s suite provides a peaceful space to retreat, along with a custom-designed walk-in closet that includes tailored hanging spaces, built-in shelving, and dedicated storage zones that make organization effortless. The spa-inspired bath features a beautifully tiled walk-in shower with a frameless glass door, while a niche provides space for a dressing table or seating bench. Soft-close cabinetry and quartz countertops complete the elegant, thoughtfully curated finishes. The guest bedroom is equally charming with a bay window, ceiling fan, and upgraded finishes throughout the adjacent guest bath. The extended garage impresses with Shark-Coating floors, overhead storage, and plenty of space for your golf cart or a hobby area. Additional thoughtful upgrades include a whole-home water softener, high/low TV outlets in the living room, flex room, and primary bedroom, a well-appointed laundry room with upper and lower cabinets, sink, and folding counter, and a convenient mudroom near the garage entry. Embrace the exceptional lifestyle of this vibrant community, featuring a 24/7 staffed gated entrance for security and peace of mind. Luxury-inspired amenities include heated pools, a state-of-the-art fitness center, a spa, and relaxing hot tubs and saunas. Stay active with pickleball, bocce, tennis, and a softball field, while a dedicated lifestyle staff curates entertainment, activities, and special events to foster connections. Just beyond the gates, enjoy a golf course, pro shop, and restaurant—perfect for socializing and unwinding. Make your move today and experience resort-style living at its finest!
- Listing Status:
- Pending
- Date Added:
- May 21, 2026
- Data Last Updated:
- July 28, 2026 at 7:22AM
- Listing Office:
- REAL BROKER LLC - OCALA : 855-450-0442
- Listing Agent:
- Anthony Alfarone : 352-897-0771
- MLS ID:
- OM725072

- General: Ceiling Fans(s)Crown MoldingDry BarEat-in KitchenHigh CeilingsIn Wall Pest SystemKitchen/Family Room ComboLiving Room/Dining Room ComboOpen FloorplanPrimary Bedroom Main FloorStone CountersThermostatTray Ceiling(s)Walk-In Closet(s)Window Treatments
- Rooms: Bonus Room
- Appliances: Built-In OvenCooktopDishwasherDisposalElectric Water HeaterExhaust FanMicrowaveRange HoodRefrigeratorWater Softener
- Laundry: Electric Dryer HookupInsideLaundry RoomWasher Hookup
- Flooring: Tile
- A/C: Central Air
- Heating: CentralElectricHeat Pump
- Fireplace: ElectricLiving Room
- General: LightingRain GuttersSidewalkSliding Doors
- Other Structures: Front PorchRear PorchScreenedCovered
- Pool: GuniteHeatedIn GroundSalt WaterScreen EnclosureSolar Heat
- Roofing: Shingle
- General: BlockConcreteStuccoOneSlab
- Road/Access: Paved
- HOA Amenities: Basketball CourtCable TVClubhouseFence RestrictionsFitness CenterGatedGolf CoursePickleball Court(s)PoolRecreation FacilitiesSaunaShuffleboard CourtSpa/Hot TubTennis Court(s)Trail(s)Wheelchair AccessCable TVPoolEscrow Reserves FundInternetRecreational FacilitiesTrash265.44Monthly
- Originating MLS: Stellar MLS
- County: Marion
- Zoning: PUDSEC 02 TWP 16 RGE 20 PLAT BOOK 014 PAGE 005 STONECREEK BY DEL WEBB SARATOGA LOT 1313489-183-131
- View: Golf CoursePool
- Utilities: Cable ConnectedElectricity ConnectedPhone AvailablePrivateSewer ConnectedUnderground UtilitiesWater Connected
- Water: Private
- Sewer: Private Sewer
- Source: Stellar MLS
- Ownership: Fee Simple
This listing courtesy of Anthony Alfarone , REAL BROKER LLC - OCALA
Monthly Payment
- Principal & Interest $
- Property Taxes $
- Home Insurance $
- VA Funding Fee $

 New - 1 day ago